
BEDS3
BATHS2 full 1 partial
SQUARE FEET1,900
MLS#MDFR2089234
STATUSACTIVE
PROPERTY TYPEResidential - Townhouse
SUBDIVISIONWESTVIEW SOUTH
SCHOOLFREDERICK COUNTY PUBLIC SCHOOLS
Property Description
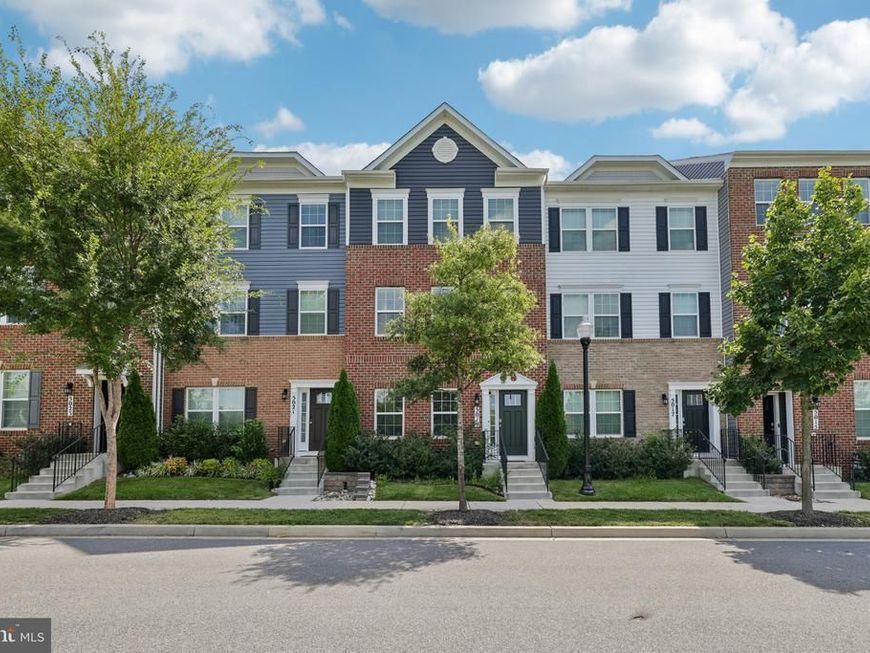
Welcome to 5019 Ironsides Dr, a beautifully positioned 3-bedroom, 2-full-bath, 1-half-bath home offering abundant natural light and scenic mountain views. One of the few homes in the neighborhood that faces open green space rather than another home, it offers a peaceful setting with added privacy. The open main level features 9-foot ceilings, LVP flooring, and a spacious kitchen with granite countertops and a large island—ideal for everyday living and entertaining. Ample visitor parking is conveniently available both in front of and behind the home. Enjoy easy access to nearby walking and running trails and playgrounds, along with community amenities including a clubhouse, fitness room, yoga room, and game room. A wonderful opportunity to enjoy comfortable living with beautiful surroundings and exceptional community amenities.
Property Features
Property Type: Residential - Townhouse
Cooling: Ceiling Fan(s), Heat Pump(s)
Fuel Type: Natural Gas
Garage: 2
Heating: Forced Air
Home Style: Traditional
Lot Size: 0.03 Acres
Stories: 3.0
Taxes: $5,013
Year Built: 2021
Feature Descriptions
Additional Structures: Above Grade, Below Grade
Appliances: Built-In Microwave, Disposal, Dryer, Oven/Range - Gas, Range Hood, Refrigerator, Washer
Exterior: Vinyl Siding
Exterior: Exterior Lighting, Flood Lights
Flooring: Carpet, Luxury Vinyl Plank
HOA Fee: $126.69/Monthly
Interior: Carpet, Ceiling Fan(s), Dining Area, Floor Plan - Open, Kitchen - Island, Window Treatments
Lot Dimensions: 0.03 Acre(S)
Parking Notes: 2 Total Parking Spaces
Pet Restrictions: No Pet Restrictions
Sewer: Public Sewer
SQFT Above Finished: 1900
SQFT Total Finished: 1900
Structure Type: Interior Row/Townhouse
Total Garage/Parking Spaces: 2
Water: Public
Local Schools
School District: FREDERICK COUNTY PUBLIC SCHOOLS
Listed By / Shown By
Listed By
Agency Name: Samson Properties
Agency Phone: 7033493900
Shown By
Agency Title: Berkshire Hathaway HomeServices Homesale Realty
Agency Phone: +18003833535

 First American
Estimate Your Payment
Estimated Payment
$ 1,575.43 per month $1,023.54 Principal & Interest $417.75 Property Tax $134.14 Homeowner's Insurance
5019 Ironsides Drive | MLS# MDFR2089234
This townhouse located at 5019 Ironsides Drive, Frederick, MD 21703 is currently listed for sale with an asking price of $459,900. This property was built in 2021 and has 3 bedrooms and 2 full and 1 partial baths with 1900 sq. ft. Ironsides Drive is located in the WESTVIEW SOUTH subdivision within the FREDERICK COUNTY PUBLIC SCHOOLS school district. Search WESTVIEW SOUTH real estate on www.homesale.com today.