
BEDS3
BATHS3 full 1 partial
SQUARE FEET1,912
MLS#PALH2016666
STATUSCOMING SOON
PROPERTY TYPEResidential - Single Family
SUBDIVISIONFOX HOLLOW
SCHOOLWHITEHALL-COPLAY
Property Description
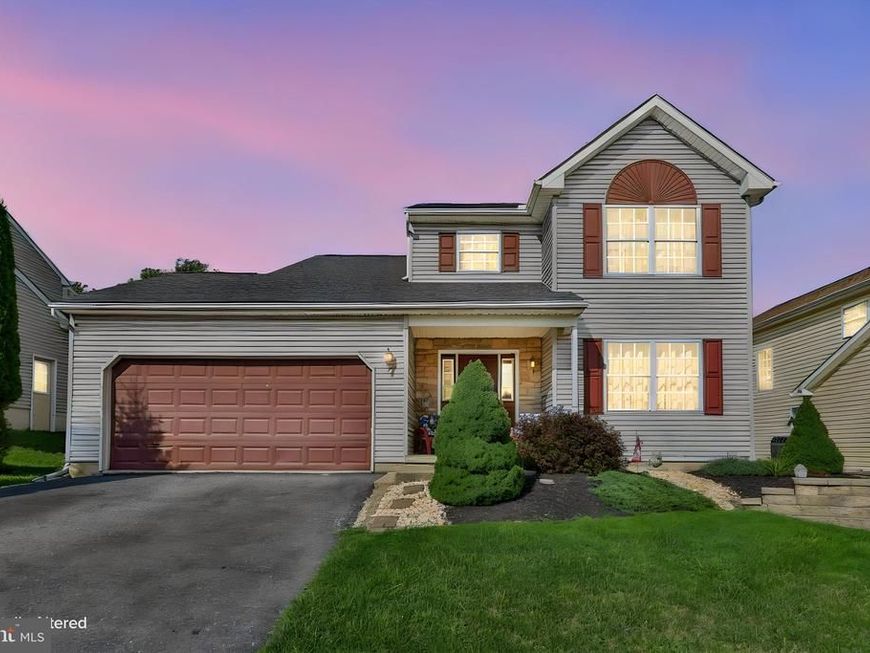
Gracious colonial within the sought-after Fox Hollow development. Whitehall School District is minutes away as well as parks, walking/biking trails, shopping, dining and healthcare. Easily accessible to route 22, 145, 309 and 78. Well maintained and ready to move in! Welcome home to a cozy family room with gas fireplace and neutral decor. Large dining room with built in's offers a perfect space for entertaining or could be used a flex space. Open kitchen boasts oak cabinetry, eat at island, stainless appliances, convenient half bath and first floor laundry. Partially finished basement provides additional living space with another full bath and office/den. Second floor primary en-suite with soaking tub/shower and double vanity. Three additional bedrooms and another full hall bath complete this spacious second floor. Enjoy all seasons within the back yard and on the custom paver patio. Two car garage and additional parking in the driveway. This house is ready to become your next home!
Property Features
Property Type: Residential - Single Family
Basement: Yes
Basement: Full, Partially Finished
Cooling: Central A/C
Fireplaces: 1
Fuel Type: Electric
Garage: 2
Heating: Forced Air
Home Style: Colonial
Lot Size: 0.14 Acres
Roof Type: Asphalt, Fiberglass
Stories: 2.0
Taxes: $7,024
Year Built: 2002
Feature Descriptions
Additional Structures: Above Grade, Below Grade
Appliances: Dryer, Washer, Dishwasher, Refrigerator
Exterior: Vinyl Siding
Fireplace: Gas/Propane
Flooring: Hardwood, Tile/Brick
Interior: Kitchen - Island, Bathroom - Soaking Tub, Ceiling Fan(s)
Lot Dimensions: 0.14 Acre(S)
Municipality: WHITEHALL TWP
Parking Notes: 4 Total Parking Spaces
Rooms: Living Room, Dining Room, Primary Bedroom, Bedroom 2,Bedroom 3,Kitchen, Office, Full Bath, Half Bath
Sewer: Public Sewer
SQFT Above Finished: 1912
SQFT Total Finished: 1912
Structure Type: Detached
Total Garage/Parking Spaces: 4
Water: Public
Room Sizes
Living Room: 12 x 18 Level - Main
Dining Room: 12 x 14 Level - Main
Kitchen: 13 x 13 Level - Main
Half Bath: 5 x 4 Level - Main
Primary Bedroom: 12 x 16 Level - Upper 1
Full Bath: 10 x 7 Level - Upper 1
Bedroom 2: 12 x 13 Level - Upper 1
Full Bath: 10 x 8 Level - Upper 1
Bedroom 3: 12 x 12 Level - Upper 1
Full Bath: 5 x 5 Level - Lower 1
Office: 10 x 10 Level - Lower 1
Local Schools
High School: WHITEHALL
Middle School: WHITEHALL-COPLAY
Elementary School: CLARENCE M. GOCKLEY
School District: WHITEHALL-COPLAY
Listed By / Shown By
Listed By
Agency Name: Keller Williams Real Estate - Bethlehem
Agency Phone: 6108678888
Shown By
Agency Title: Berkshire Hathaway HomeServices Homesale Realty
Agency Phone:

 First American
Estimate Your Payment
Estimated Payment
$ 1,655.16 per month $945.87 Principal & Interest $585.33 Property Tax $123.96 Homeowner's Insurance
5016 Foxrun Lane | MLS# PALH2016666
This single family home located at 5016 Foxrun Lane , Whitehall, PA 18052 is currently listed for sale with an asking price of $425,000. This property was built in 2002 and has 3 bedrooms and 3 full and 1 partial baths with 1912 sq. ft. Foxrun Lane is located in the FOX HOLLOW subdivision within the WHITEHALL-COPLAY school district. Search FOX HOLLOW real estate on www.homesale.com today.