
BEDS7
BATHS7 full 1 partial
SQUARE FEET4,959
MLS#MDMC2248506
STATUSACTIVE
PROPERTY TYPEResidential - Single Family
SUBDIVISIONEDGEMOOR
SCHOOLMONTGOMERY COUNTY PUBLIC SCHOOLS
Property Description
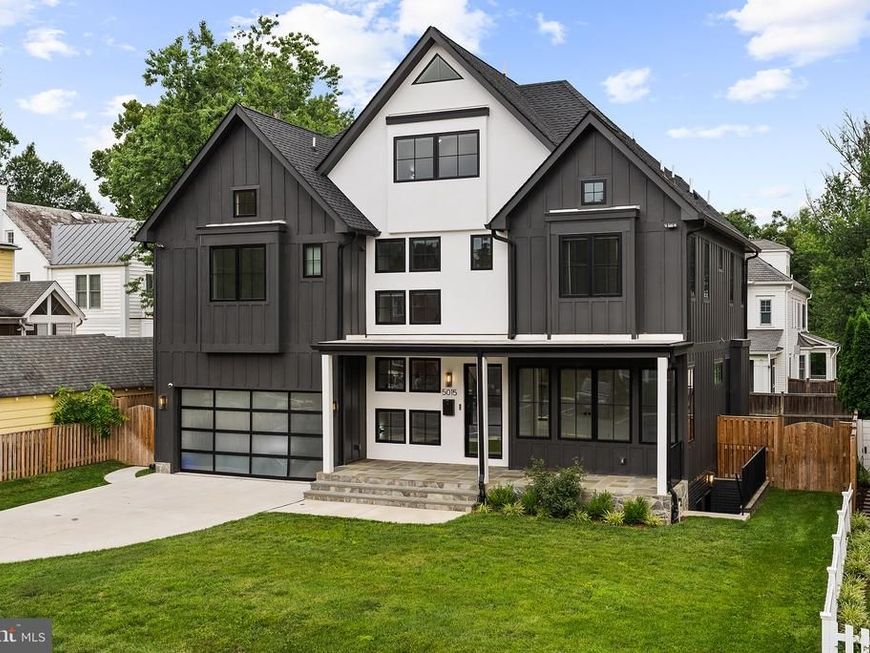
Built in 2023 by Monumental Builders, this exceptional 7-bedroom, 7.5-bath residence offers refined modern living in prestigious Edgemoor, just steps from the dining, shopping, entertainment, and conveniences of Downtown Bethesda. Approximately 4,959 finished square feet span four beautifully designed levels, combining sophisticated style with remarkable flexibility. The open main level is ideal for everyday living and entertaining, featuring wide-plank hardwood floors, a sleek gourmet kitchen with an oversized island, premium stainless-steel appliances and wine refrigerator, generous dining space, and a light-filled living room with a fireplace. Spacious bedroom suites, abundant walk-in closets, flexible office and recreation areas, and laundry facilities on multiple levels provide outstanding comfort and versatility. Outside, enjoy an expansive stone patio, fenced yard, and onsite irrigation, while the attached garage adds everyday convenience. The home also features an elevator shaft serving the residence; no elevator is currently installed, allowing the next owner to complete the installation according to their preferences. A rare opportunity to enjoy exceptional space, contemporary luxury, and an extraordinary walkable location in the heart of Edgemoor.
Property Features
Property Type: Residential - Single Family
Basement: Yes
Basement: Fully Finished
Cooling: Central A/C
Fireplaces: 1
Fuel Type: Natural Gas
Garage: 2
Heating: Central, Forced Air, Heat Pump - Gas BackUp
Home Style: Contemporary
Lot Size: 0.00 Acre(S)
Roof Type: Asphalt, Architectural Shingle
Stories: 3.0
Taxes: $36,562
Year Built: 2023
Feature Descriptions
Additional Structures: Above Grade, Below Grade
Appliances: Built-In Microwave, Compactor, Dishwasher, Disposal, Dryer, Exhaust Fan, Oven - Wall, Refrigerator, Range Hood, Stainless Steel Appliances, Washer, Water Heater
Electric: 200+ Amp Service
Exterior: Combination
Exterior: Flood Lights, Lawn Sprinkler
Fencing: Wood, Fully
Fireplace: Gas/Propane
Flooring: Engineered Wood
Interior: Bar, Bathroom - Walk-In Shower, Bathroom - Tub Shower, Ceiling Fan(s), Entry Level Bedroom, Family Room Off Kitchen, Kitchen - Island, Primary Bath(s), Recessed Lighting, Sprinkler System, Walk-in Closet(s), Window Treatments, Wine Storage, Wood Floors
Lot: Front Yard, Level, Rear Yard
Lot Dimensions: 0.00 Acre(S)
Parking Features: Concrete Driveway
Parking Notes: 4 Total Parking Spaces
Rooms: Living Room, Dining Room, Primary Bedroom, Bedroom 2,Bedroom 3,Kitchen, Family Room, Bedroom 1,Laundry, Other, Utility Room, Bathroom 1,Bathroom 2,Bathroom 3,Primary Bathroom
Sewer: Public Sewer
Special View Info: City
SQFT Above Finished: 3753
SQFT Below Finished: 1206
SQFT Total Finished: 4959
Structure Type: Detached
Total Garage/Parking Spaces: 4
Water: Public
Windows: Casement
Local Schools
High School: BETHESDA-CHEVY CHASE
Middle School: WESTLAND
Elementary School: BETHESDA
School District: MONTGOMERY COUNTY PUBLIC SCHOOLS
Listed By / Shown By
Listed By
Agency Name: Long & Foster Real Estate, Inc.
Agency Phone: 2404971700
Shown By
Agency Title: Berkshire Hathaway HomeServices Homesale Realty
Agency Phone:

 First American
Estimate Your Payment
Estimated Payment
$ 12,612.32 per month $8,457.15 Principal & Interest $3,046.83 Property Tax $1,108.33 Homeowner's Insurance
5015 Elm Street | MLS# MDMC2248506
This single family home located at 5015 Elm Street, Bethesda, MD 20814 is currently listed for sale with an asking price of $3,799,999. This property was built in 2023 and has 7 bedrooms and 7 full and 1 partial baths with 4959 sq. ft. Elm Street is located in the EDGEMOOR subdivision within the MONTGOMERY COUNTY PUBLIC SCHOOLS school district. Search EDGEMOOR real estate on www.homesale.com today.