
BEDS1
BATHS1 full
SQUARE FEET877
MLS#MDMC2242636
STATUSACTIVE
PROPERTY TYPEResidential - Condominium
SUBDIVISIONTHE FITZ
SCHOOLMONTGOMERY COUNTY PUBLIC SCHOOLS
Property Description
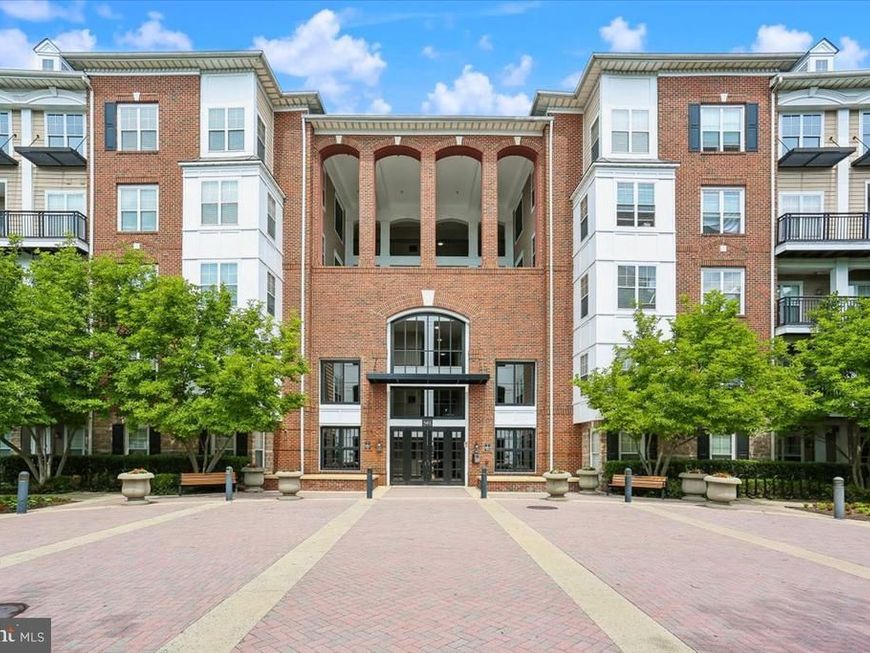
Enjoy a carefree lifestyle at The Fitz, where exceptional amenities and a prime location come together beautifully. This 877 square-foot unit is open and airy, featuring a spacious living room with gleaming wood floors, crown molding, a stylish ceiling fan, and access to the delightful balcony / patio. The living room flows into the gourmet kitchen, complete with granite countertops, tile flooring, a breakfast bar, and a GE Profile stainless steel appliance suite, including a refrigerator, dishwasher, and five-burner gas range. The generous primary bedroom suite offers wood flooring, a contemporary ceiling fan, a large walk-in closet, and a dual-entry full bathroom with an oversized granite vanity and a tub/shower combination. The unit is complete with an in-unit washer and dryer. One of the building's best locations for easy access to the garage parking space. Thoughtful mechanical updates include a 2018 water heater and replacement of the HVAC evaporator coil and compressor, enhancing the home's comfort and reliability. Life at The Fitz extends far beyond your front door. This sought-after, pet-friendly community offers an exceptional collection of resort-style amenities, including an outdoor swimming pool, fully equipped fitness center, theater/media room, cybercafé, clubhouse, billiards and ping pong lounge, meeting room, and beautifully landscaped courtyard. Basic cable and high-speed internet are included in the condominium fee, adding even greater value and convenience. This home includes two deeded garage parking spaces, both conveniently located on the same level as the unit, making everyday living and unloading groceries effortless. An additional deeded heated storage unit (S10) provides valuable extra storage. Ideally situated just moments from Rockville Town Center, the Rockville Metro and MARC Train, residents enjoy exceptional walkability to an array of restaurants, cafés, shops, grocery stores, entertainment venues, and the popular seasonal farmer’s market. With easy access to I-270, Route 355, and major commuter routes, The Fitz perfectly blends urban convenience with a welcoming community atmosphere. Freshly painted, amenity-rich, and ideally located, this home offers an outstanding lifestyle in the heart of Rockville.
Property Features
Property Type: Residential - Condominium
Cooling: Central A/C, Ceiling Fan(s)
Fuel Type: Natural Gas
Garage: 2
Heating: Hot Water
Home Style: Unit/Flat
Roof Type: Asphalt
Stories: 1.0
Taxes: $3,465
Year Built: 2003
Feature Descriptions
Accessibility: Elevator
Additional Structures: Above Grade, Below Grade
Appliances: Dishwasher, Disposal, Exhaust Fan, Microwave, Oven/Range - Gas, Refrigerator, Stove, Washer, Dryer
Community Amenities: Common Grounds, Elevator, Exercise Room, Pool - Outdoor, Other, Meeting Room
Condo/Coop Fee: $701.89/Monthly
Exterior: Water Fountains
Exterior: Combination, Brick
HOA Fee: $0.00/Monthly
Interior: Kitchen - Gourmet, Breakfast Area, Dining Area, Crown Moldings, Elevator, Entry Level Bedroom, Upgraded Countertops, Primary Bath(s), Window Treatments, Wood Floors, Floor Plan - Open
Municipality: City of Rockville
Parking Features: Parking Space Conveys
Parking Notes: 2 Total Parking Spaces
Pet Restrictions: Size/Weight Restriction
Rooms: Living Room, Primary Bedroom, Kitchen, Laundry, Full Bath
Sewer: Public Septic, Public Sewer
SQFT Above Finished: 877
SQFT Total Finished: 877
Structure Type: Unit/Flat/Apartment
Total Garage/Parking Spaces: 2
Units: 1
Water: Public
Room Sizes
Living Room: 148 x 134 Level - Main
Primary Bedroom: 129 x 121 Level - Main
Kitchen: 85 x 117 Level - Main
Local Schools
High School: RICHARD MONTGOMERY
Middle School: JULIUS WEST
Elementary School: BEALL
School District: MONTGOMERY COUNTY PUBLIC SCHOOLS
Listed By / Shown By
Listed By
Agency Name: Long & Foster Real Estate, Inc.
Agency Phone: 2029661400
Shown By
Agency Title: Berkshire Hathaway HomeServices Homesale Realty
Agency Phone: +18003833535

 First American
Estimate Your Payment
Estimated Payment
$ 930.64 per month $567.52 Principal & Interest $288.75 Property Tax $74.38 Homeowner's Insurance
501 Hungerford Drive, Unit 105 | MLS# MDMC2242636
This condo located at 501 Hungerford Drive, Unit 105, Rockville, MD 20850 is currently listed for sale with an asking price of $255,000. This property was built in 2003 and has 1 bedrooms and 1 full baths with 877 sq. ft. Hungerford Drive, Unit 105 is located in the THE FITZ subdivision within the MONTGOMERY COUNTY PUBLIC SCHOOLS school district. Search THE FITZ real estate on www.homesale.com today.