
BEDS5
BATHS5 full
SQUARE FEET3,530
MLS#MDFR2085414
STATUSACTIVE
PROPERTY TYPEResidential - Single Family
SUBDIVISIONSUMMERVALE
SCHOOLFREDERICK COUNTY PUBLIC SCHOOLS
Property Description
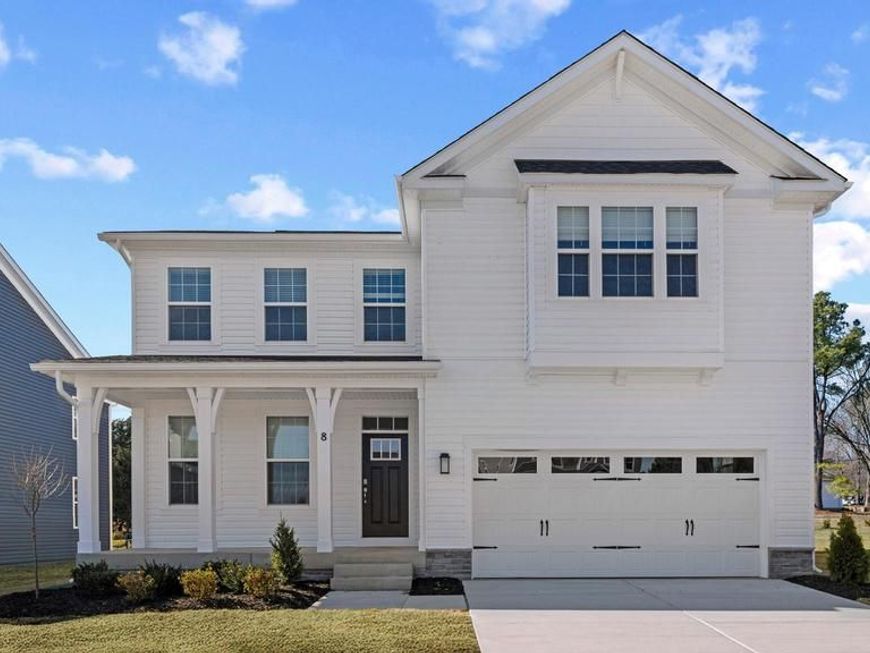
Welcome to the Summit at Summervale, an exceptional new home that blends timeless style with modern functionality in one of Frederick's newest and most beautiful communities. This thoughtfully designed floor plan features an open-concept layout with spacious living areas and a beautifully appointed kitchen complete with a large center island, ample cabinetry, and seamless flow into the dining and family rooms, creating an ideal space for both everyday living and entertaining. The private owner's suite offers a relaxing retreat with a generous walk-in closet and a well-appointed on suite bath. Additional bedrooms provide versatile space for family, guests, or a home office. Quality craftsmanship, energy-efficient construction, and carefully selected finishes enhance every room, delivering both comfort and lasting value. Conveniently located in the Summervale community, residents enjoy easy access to historic downtown Frederick, shopping, dining, parks, and
Upcoming Open Houses
Open House Saturday August 29th, 12:00pm - 4:00pm
Open House Sunday August 30th, 12:00pm - 4:00pm
Property Features
Property Type: Residential - Single Family
Basement: Yes
Basement: Partially Finished
Cooling: Central A/C
Fuel Type: Natural Gas
Garage: 2
Heating: Programmable Thermostat
Home Style: Traditional
Lot Size: 0.13 Acres
Roof Type: Architectural Shingle
Stories: 2.0
Taxes: $0
Year Built: 2026
Feature Descriptions
Additional Structures: Above Grade, Below Grade
Appliances: Built-In Microwave, Dishwasher, Disposal, Energy Efficient Appliances, ENERGY STAR Dishwasher, ENERGY STAR Refrigerator, Icemaker, Microwave, Refrigerator, Stainless Steel Appliances, Water Heater - High-Efficiency
Electric: Underground
Exterior: Brick, Concrete
Flooring: Carpet, Luxury Vinyl Plank, Ceramic Tile
HOA Fee: $50.00/Monthly
Interior: Attic, Dining Area, Floor Plan - Open, Kitchen - Gourmet, Kitchen - Island, Primary Bath(s), Recessed Lighting, Walk-in Closet(s)
Lot Dimensions: 0.13 Acre(S)
Parking Notes: 2 Total Parking Spaces
Pet Restrictions: No Pet Restrictions
Rooms: Dining Room, Primary Bedroom, Bedroom 2,Bedroom 3,Bedroom 4,Bedroom 5,Kitchen, Foyer, Great Room, Laundry, Loft, Recreation Room, Bathroom 2,Bathroom 3,Primary Bathroom, Full Bath
Sewer: Public Sewer
SQFT Above Finished: 3127
SQFT Below Finished: 403
SQFT Total Finished: 3530
Structure Type: Detached
Total Garage/Parking Spaces: 2
Utilities: Cable TV Available, Phone Connected
Water: Public
Windows: Double Pane, Energy Efficient, Low-E, Vinyl Clad
Local Schools
School District: FREDERICK COUNTY PUBLIC SCHOOLS
Listed By / Shown By
Listed By
Agency Name: D.R. Horton Realty of Virginia, LLC
Agency Phone: 3014072600
Shown By
Agency Title: Berkshire Hathaway HomeServices Homesale Realty
Agency Phone:

 First American
Estimate Your Payment
Estimated Payment
$ 1,762.04 per month $1,557.87 Principal & Interest $0.00 Property Tax (data not provided by mls) $204.16 Homeowner's Insurance
501 Drystraw Lane | MLS# MDFR2085414
This single family home located at 501 Drystraw Lane, Frederick, MD 21703 is currently listed for sale with an asking price of $699,990. This property was built in 2026 and has 5 bedrooms and 5 full baths with 3530 sq. ft. Drystraw Lane is located in the SUMMERVALE subdivision within the FREDERICK COUNTY PUBLIC SCHOOLS school district. Search SUMMERVALE real estate on www.homesale.com today.