
BEDS3
BATHS1 full
SQUARE FEET1,090
MLS#MDBC2169296
STATUSACTIVE
PROPERTY TYPEResidential - Single Family
SUBDIVISIONPACEBROOK
SCHOOLBALTIMORE COUNTY PUBLIC SCHOOLS
Property Description
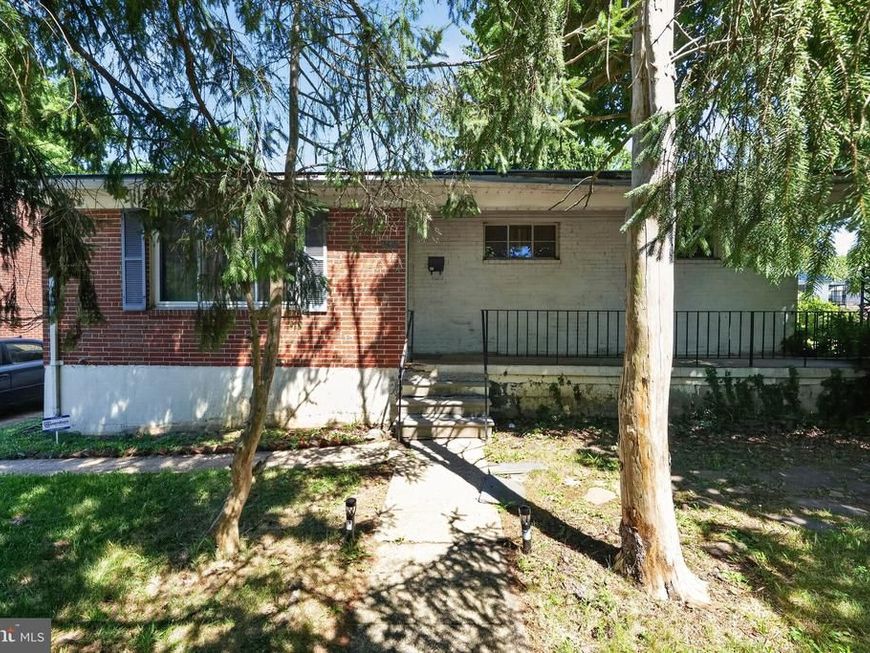
Bring your vision to this solid, all-brick rancher located in the established neighborhood of Lochearn, Baltimore County. Capitalize on the major updates already in place: new roof (2024), HVAC system (2025), water heater (2024) and fresh paint throughout (2025). The three-bedroom, one-bath layout features original hardwood floors and a kitchen with a great footprint ready for a modern refresh. Downstairs, the large, unfinished basement is a total blank canvas offering incredible potential to add significant value and living space. Outside, you'll find a huge, fenced-in backyard, inviting front porch and a long, multi-vehicle driveway for easy off-street parking. It’s all situated in a highly convenient location with quick access to 695, multiple metro stations, and the scenic Powdermill Run Park. Schedule a tour today to see the potential for yourself.
Property Features
Property Type: Residential - Single Family
Basement: Full, Unfinished
Basement: Yes
Cooling: Central A/C
Fuel Type: Natural Gas
Heating: Central
Home Style: Ranch/Rambler
Lot Size: 0.18 Acres
Stories: 2.0
Taxes: $2,580
Year Built: 1956
Feature Descriptions
Additional Structures: Above Grade, Below Grade
Exterior: Brick
Flooring: Wood
Interior: Dining Area, Window Treatments, Wood Floors
Lot Dimensions: 0.18 Acre(S)
Parking Notes: 4 Total Parking Spaces
Rooms: Living Room, Dining Room, Primary Bedroom, Bedroom 2,Bedroom 3,Kitchen
Sewer: Public Sewer
Special View Info: Street
SQFT Above Finished: 1090
SQFT Total Finished: 1090
Structure Type: Detached
Total Garage/Parking Spaces: 4
Water: Public
Room Sizes
Living Room: 16 x 12 Level - Main
Primary Bedroom: 12 x 11 Level - Main
Bedroom 2: 12 x 10 Level - Main
Bedroom 3: 9 x 8 Level - Main
Dining Room: 13 x 10 Level - Main
Kitchen: 12 x 10 Level - Main
Local Schools
School District: BALTIMORE COUNTY PUBLIC SCHOOLS
Listed By / Shown By
Listed By
Agency Name: Compass
Agency Phone: 4102205745
Shown By
Agency Title: Berkshire Hathaway HomeServices Homesale Realty
Agency Phone: +18003833535

 First American
Estimate Your Payment
Estimated Payment
$ 907.24 per month $612.03 Principal & Interest $215.00 Property Tax $80.21 Homeowner's Insurance
5002 Patterson Avenue | MLS# MDBC2169296
This single family home located at 5002 Patterson Avenue , Baltimore, MD 21215 is currently listed for sale with an asking price of $275,000. This property was built in 1956 and has 3 bedrooms and 1 full baths with 1090 sq. ft. Patterson Avenue is located in the PACEBROOK subdivision within the BALTIMORE COUNTY PUBLIC SCHOOLS school district. Search PACEBROOK real estate on www.homesale.com today.