
BEDS4
BATHS2 full 2 partial
SQUARE FEET3,779
MLS#PAYK2107290
STATUSACTIVE
PROPERTY TYPEResidential - Single Family
SUBDIVISIONLEXINGTON ESTATES
SCHOOLWEST YORK AREA
Property Description
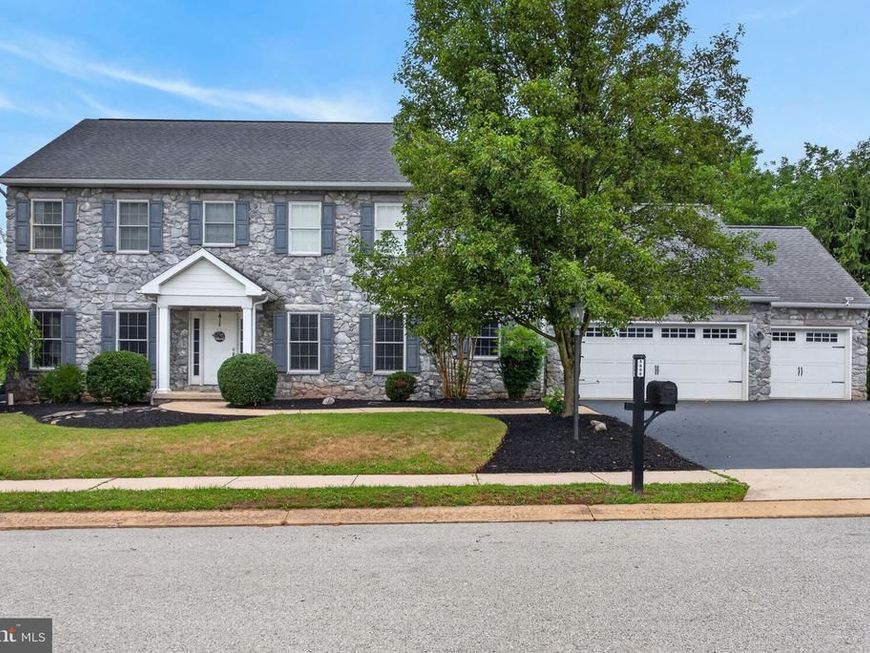
Designed for entertaining and built for making memories, this exceptional home truly has it all! From the moment you step into the impressive open foyer, you'll appreciate the spacious design and thoughtful details throughout. Just off the foyer, a versatile living room with gleaming hardwood floors is the perfect home office or sitting room and connects to the inviting family room through elegant French doors. The family room features rich hardwood flooring and a cozy fireplace, creating a warm and welcoming gathering space. Host unforgettable dinners in the formal dining room, complete with a tray ceiling, up lighting, hardwood floors, and large windows that fill the room with natural light. The chef's kitchen is the heart of the home, offering abundant cabinetry and counter space, upscale stainless steel appliances, a convenient center island, and an oversized pantry that's ready for every occasion. Upstairs, the luxurious primary suite is a true retreat, featuring a spacious sitting area, an incredible walk-in closet, and a private bath with a double-bowl vanity. Three additional generously sized bedrooms and another full bath provide plenty of room for family and guests. The finished lower level takes entertaining to the next level with a game room, theater area, custom bar, and convenient half bath. There's also unfinished storage space complete with a workbench for hobbies and organization. Venture outside to the recently installed beautiful composite deck and enjoy the peaceful backyard that backs to a wooded setting, providing privacy and a beautiful natural backdrop. A three-car garage offers abundant space for vehicles, lawn equipment, and extra storage. Beautifully designed, meticulously maintained, and loaded with space to live, work, and entertain...this is more than a house; it's the place you'll love to call home.
Property Features
Property Type: Residential - Single Family
Basement: Full
Basement: Yes
Cooling: Central A/C
Fireplaces: 1
Fuel Type: Natural Gas
Garage: 3
Heating: Forced Air
Home Style: Colonial
Lot Size: 0.36 Acres
Roof Type: Asphalt
Stories: 2.0
Taxes: $10,222
Year Built: 2005
Feature Descriptions
Additional Structures: Above Grade, Below Grade
Appliances: Built-In Microwave, Dishwasher, Disposal, Microwave, Oven - Wall, Cooktop, Water Heater
Exterior: Flood Lights
Exterior: Vinyl Siding, Aluminum Siding
Fireplace: Gas/Propane
Flooring: Carpet, Hardwood
HOA Fee: $100.00/Annually
Interior: Carpet, Ceiling Fan(s), Dining Area, Family Room Off Kitchen, Floor Plan - Traditional, Formal/Separate Dining Room, Kitchen - Eat-In, Kitchen - Island, Kitchen - Table Space, Primary Bath(s), Recessed Lighting, Bathroom - Stall Shower, Upgraded Countertops, Walk-in Closet(s), Window Treatments, Wood Floors
Lot Dimensions: 0.36 Acre(S)
Municipality: WEST MANCHESTER TWP
Parking Features: Asphalt Driveway
Parking Notes: 3 Total Parking Spaces
Rooms: Living Room, Dining Room, Primary Bedroom, Bedroom 2,Bedroom 3,Bedroom 4,Kitchen, Game Room, Family Room, Laundry
Sewer: Public Sewer
SQFT Above Finished: 2904
SQFT Below Finished: 875
SQFT Total Finished: 3779
Structure Type: Detached
Total Garage/Parking Spaces: 3
Water: Public
Room Sizes
Bedroom 2: 13 x 13 Level - Upper 1
Primary Bedroom: 25 x 16 Level - Upper 1
Bedroom 3: 13 x 13 Level - Upper 1
Bedroom 4: 13 x 13 Level - Upper 1
Living Room: 14 x 13 Level - Main
Family Room: 15 x 16 Level - Main
Dining Room: 14 x 13 Level - Main
Kitchen: 19 x 15 Level - Main
Game Room: 35 x 28 Level - Lower 2
Local Schools
High School: WEST YORK AREA
School District: WEST YORK AREA
Listed By / Shown By
Listed By
Agency Name: Coldwell Banker Realty
Agency Phone: 7177572717
Shown By
Agency Title: Berkshire Hathaway HomeServices Homesale Realty
Agency Phone: +18003833535

 First American
Estimate Your Payment
Estimated Payment
$ 2,085.03 per month $1,090.31 Principal & Interest $851.83 Property Tax $142.89 Homeowner's Insurance
5000 Goldens Path | MLS# PAYK2107290
This single family home located at 5000 Goldens Path, York, PA 17408 is currently listed for sale with an asking price of $489,900. This property was built in 2005 and has 4 bedrooms and 2 full and 2 partial baths with 3779 sq. ft. Goldens Path is located in the LEXINGTON ESTATES subdivision within the WEST YORK AREA school district. Search LEXINGTON ESTATES real estate on www.homesale.com today.