
BEDS3
BATHS3 full 1 partial
SQUARE FEET2,400
MLS#MDPG2223052
STATUSACTIVE
PROPERTY TYPEResidential - Townhouse
SUBDIVISIONSMITH HOME FARM
SCHOOLPRINCE GEORGES COUNTY PUBLIC SCHOOLS
Property Description
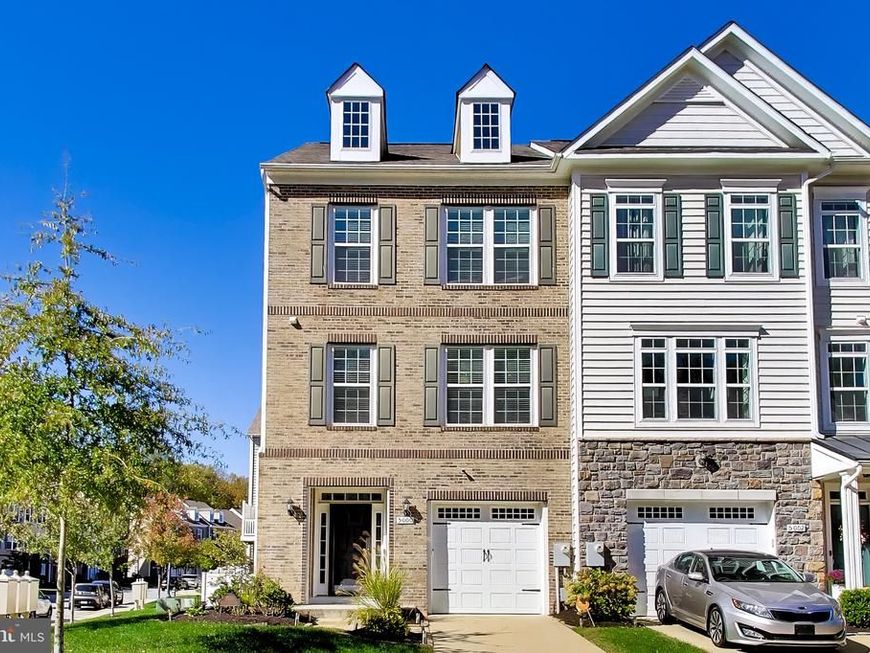
Discover an unparalleled masterpiece at 5000 Forest Pines Drive, an exquisite end-of-row Colonial townhome perfectly situated in the prestigious Smith Home Farm subdivision of Parkside at Westphalia in Upper Marlboro. Built in 2018 and meticulously maintained, this sophisticated residence greets you with a breathtaking, light-filled open floor plan that flawlessly unites the living, dining, and kitchen spaces. Brilliant natural light pours through energy-efficient double-pane windows, highlighting the elegant hardwood floors and plush carpeting throughout. At the heart of the home lies a chef-inspired gourmet kitchen, boasting state-of-the-art stainless steel appliances, a generous pantry, plentiful cabinet space, and an expansive center island that serves as the ultimate gathering space for culinary enthusiasts and entertainers alike. Retreat to the primary suite, a tranquil haven designed for unwinding, which features a custom walk-in closet and a luxurious en-suite bathroom complete with a dual-sink vanity and a glass-enclosed walk-in shower. Two additional spaciously appointed bedrooms and a full hallway bathroom with a shower/tub combination ensure abundant privacy, comfort, and flexibility for family and guests. The versatile lower entry-level offers an additional full bathroom and a spacious family room that can easily serve as a fourth bedroom. Outside, exceptional curb appeal abounds with a stately brick-front facade, crisp vinyl siding, and a beautifully manicured corner-lot garden oasis, all complemented by the premium convenience of a one-car garage and a private concrete driveway. Life in Parkside at Westphalia elevates everyday living to a resort-like experience, offering residents exclusive access to a sparkling outdoor pool, professional-grade tennis courts, beautifully designed playgrounds, and serene, illuminated tree-lined sidewalks. Located in a master-planned suburban oasis, this home provides unparalleled access to the very best of the Capital Region, positioning you just minutes from the vibrant heart of Washington, D.C., Joint Base Andrews, and the NASA Goddard Space Flight Center. With premier retail destinations, fine dining, and the glittering waterfront attractions of National Harbor and MGM only a short drive away, this exceptional townhouse flawlessly combines architectural elegance with unmatched regional access
Property Features
Property Type: Residential - Townhouse
Fuel Type: Natural Gas
Garage: 1
Heating: Forced Air
Home Style: Colonial
Lot Size: 0.05 Acres
Roof Type: Asphalt, Shingle
Stories: 3.0
Taxes: $6,197
Year Built: 2018
Feature Descriptions
Additional Structures: Above Grade, Below Grade
Appliances: Dishwasher, Disposal, Dryer, Compactor, Built-In Microwave, Refrigerator, Range Hood, Stainless Steel Appliances, Stove, Washer
Community Amenities: Pool - Outdoor, Tennis Courts, Tot Lots/Playground, Other
Electric: 110 Volts
Exterior: Frame, Vinyl Siding, Brick Front
Exterior: Sidewalks, Street Lights, Other, Play Area
Fencing: Vinyl, Fully, Privacy, Rear
Flooring: Carpet, Hardwood, Ceramic Tile
HOA Fee: $136.00/Monthly
Interior: Bathroom - Walk-In Shower, Breakfast Area, Ceiling Fan(s), Floor Plan - Open, Kitchen - Eat-In, Kitchen - Gourmet, Kitchen - Island, Pantry, Primary Bath(s), Walk-in Closet(s), Window Treatments, Wood Floors, Other, Bathroom - Tub Shower, Carpet
Location: Suburban
Lot: Corner, Rear Yard, Other
Lot Dimensions: 0.05 Acre(S)
Number of Rooms: 18
Parking Features: Concrete Driveway
Parking Notes: 1 Total Parking Spaces
Pet Restrictions: No Pet Restrictions
Rooms: Living Room, Dining Room, Primary Bedroom, Bedroom 2,Bedroom 3,Kitchen, Family Room, Foyer, Laundry, Utility Room, Primary Bathroom, Full Bath, Half Bath
Sewer: Public Sewer
Special View Info: Other, Garden/Lawn
SQFT Above Finished: 2400
SQFT Total Finished: 2400
Structure Type: End of Row/Townhouse
Total Garage/Parking Spaces: 1
Utilities: Cable TV, Phone, Other
Water: Public
Windows: Double Pane, Energy Efficient
Local Schools
High School: DR. HENRY A. WISE, JR. HIGH
Middle School: KETTERING
Elementary School: ARROWHEAD
School District: PRINCE GEORGES COUNTY PUBLIC SCHOOLS
Listed By / Shown By
Listed By
Agency Name: Berkshire Hathaway HomeServices PenFed Realty
Agency Phone: 3019484811
Shown By
Agency Title: Berkshire Hathaway HomeServices Homesale Realty
Agency Phone: +18003833535

 First American
Estimate Your Payment
Estimated Payment
$ 1,812.79 per month $1,146.17 Principal & Interest $516.42 Property Tax $150.21 Homeowner's Insurance
5000 Forest Pines Drive | MLS# MDPG2223052
This townhouse located at 5000 Forest Pines Drive, Upper Marlboro, MD 20772 is currently listed for sale with an asking price of $515,000. This property was built in 2018 and has 3 bedrooms and 3 full and 1 partial baths with 2400 sq. ft. Forest Pines Drive is located in the SMITH HOME FARM subdivision within the PRINCE GEORGES COUNTY PUBLIC SCHOOLS school district. Search SMITH HOME FARM real estate on www.homesale.com today.