
BEDS4
BATHS3 full
SQUARE FEET1,951
MLS#MDMC2243552
STATUSACTIVE
PROPERTY TYPERental - Single Family
SUBDIVISIONCAROL ACRES
SCHOOLMONTGOMERY COUNTY PUBLIC SCHOOLS
Property Description
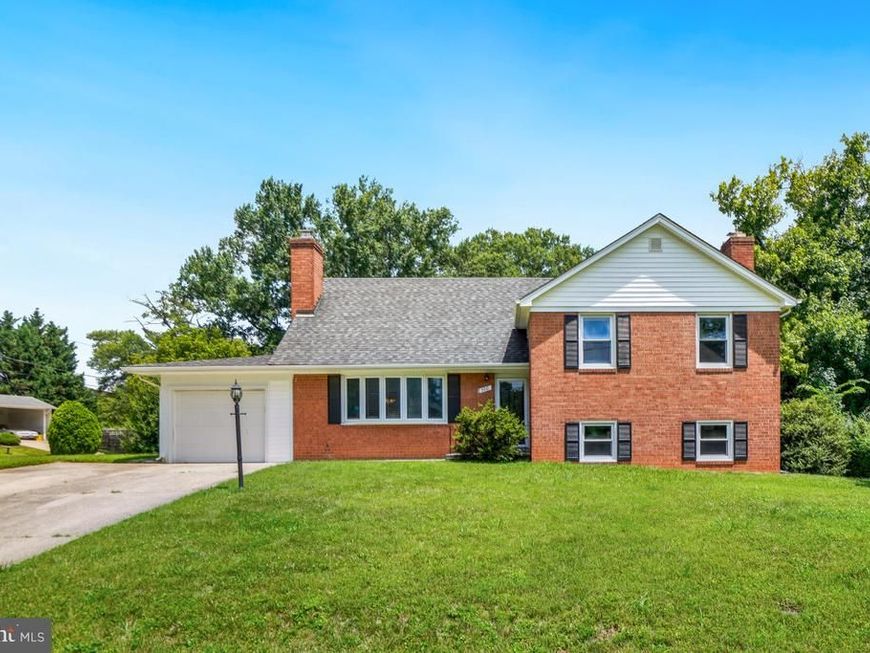
Spacious 4-level home offering a versatile layout, updated finishes, and plenty of living space both indoors and out. The main level features a welcoming entry, a bright living and dining area, and an updated kitchen with granite countertops, stainless steel appliances, ceramic tile flooring, and electric cooking. Just off the main level, enjoy a screened rear porch that connects to the enclosed carport/garage and leads down to a spacious concrete patio and backyard—perfect for relaxing or entertaining. The fully finished walkout basement provides additional living space with a cozy fireplace, luxury vinyl plank (LVP) flooring throughout, a full bathroom, and a laundry area, with direct access to the backyard. The first bedroom level includes a spacious primary suite with a private full bathroom, plus two additional bedrooms and a full hallway bath. The top (fourth) level features an enclosed fourth bedroom, ideal for guests, a home office, or a private retreat.
Property Features
Property Type: Rental - Single Family
Basement: Walkout Level
Basement: Yes
Cooling: Central A/C, Ceiling Fan(s)
Fireplaces: 1
Fuel Type: Electric
Garage: 1 car attached
Heating: Forced Air
Home Style: Split Level
Lot Size: 0.28 Acres
Roof Type: Shingle
Stories: 4.0
Year Built: 1960
Feature Descriptions
Additional Structures: Above Grade, Below Grade
Appliances: Stove, Dishwasher, Disposal, Icemaker, Refrigerator, Washer, Dryer
Exterior: Brick
Flooring: Luxury Vinyl Plank, Carpet, Ceramic Tile, Wood
Lot Dimensions: 0.28 Acre(S)
Pet Restrictions: Case by Case Basis, Pet Addendum/Deposit
Sewer: Public Sewer
Special View Info: Trees/Woods, Street
SQFT Above Finished: 1601
SQFT Below Finished: 350
SQFT Total Finished: 1951
Structure Type: Detached
Total Garage/Parking Spaces: 1
Water: Public
Local Schools
High School: SPRINGBROOK
Middle School: FRANCIS SCOTT KEY
Elementary School: CANNON ROAD
School District: MONTGOMERY COUNTY PUBLIC SCHOOLS
Listed By / Shown By
Listed By
Agency Name: RE/MAX Realty Group
Agency Phone: 3019214500
Shown By
Agency Title: Berkshire Hathaway HomeServices Homesale Realty
Agency Phone: +18003833535

 First American
500 Derrydown Lane | MLS# MDMC2243552
This property located at 500 Derrydown Lane, Silver Spring, MD 20904 is currently listed for rent with an asking price of $3,500 / Monthly. Derrydown Lane is located within the MONTGOMERY COUNTY PUBLIC SCHOOLS school district. Search Silver Spring real estate on www.homesale.com today.