
BEDS14
BATHS10 full
SQUARE FEET10,304
MLS#MDGA2012586
STATUSACTIVE
PROPERTY TYPEResidential - Single Family
SUBDIVISIONNORTH CAMP
SCHOOLGARRETT COUNTY PUBLIC SCHOOLS
Property Description
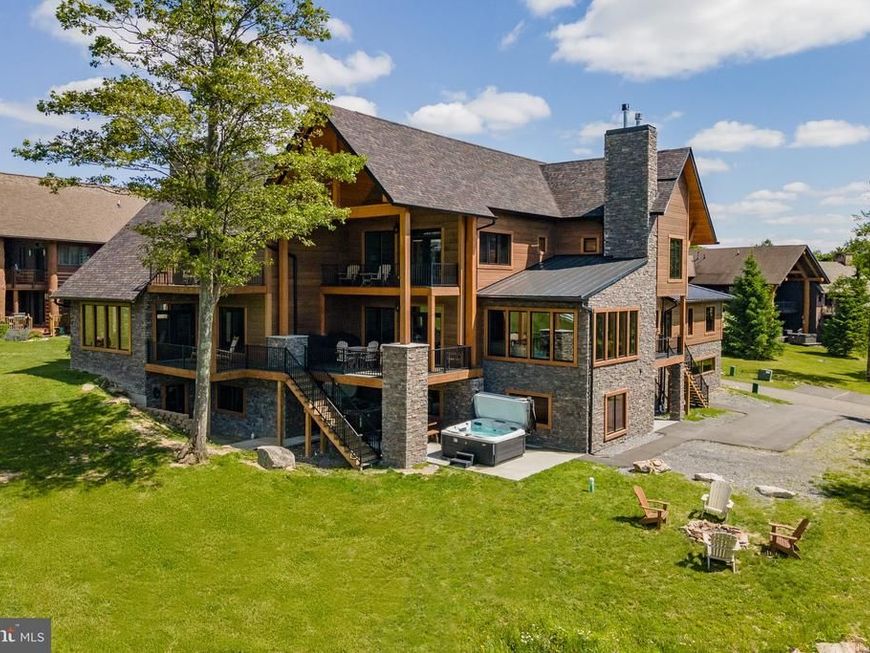
Welcome to Ace’s High Lodge, an extraordinary mountaintop estate offering a rare combination of luxury, scale, and versatility in the gated Ridge Run community at Deep Creek Lake. Featuring 14 bedrooms and 10 baths across two expansive side-by-side residences, this remarkable property was designed for grand-scale entertaining, unforgettable gatherings, and exceptional rental potential. Premium amenities include a private indoor pool, two outdoor hot tubs, multiple great rooms and entertainment spaces, a media room, pub-style game area, wet bars, and a dedicated ski locker room. Expansive decks, private balconies, and an elevated setting showcase breathtaking mountain views throughout the seasons. Best of all, coveted ski-in/ski-out access to Wisp Resort via Chair Lift #7 puts the slopes just outside your door, while Deep Creek Lake and area attractions are only minutes away. A truly distinctive luxury offering with endless possibilities.
Property Features
Property Type: Residential - Single Family
Basement: Yes
Basement: Fully Finished, Garage Access, Heated, Improved, Interior Access, Space For Rooms, Walkout Level, Windows
Cooling: Central A/C
Fireplaces: 2
Fuel Type: Propane - Metered
Garage: 2
Heating: Forced Air
Home Style: Villa
Lot Size: 0.08 Acres
Roof Type: Shingle
Stories: 3.0
Taxes: $26,829
Year Built: 2021
Feature Descriptions
Additional Structures: Above Grade, Below Grade
Appliances: Built-In Microwave, Dishwasher, Disposal, Dryer, Extra Refrigerator/Freezer, Icemaker, Microwave, Range Hood, Refrigerator, Stainless Steel Appliances, Stove, Washer, Water Heater
Community Amenities: Water/Lake Privileges, Other
Exterior: Cement Siding, Combination, Concrete, Other
Exterior: Bump-outs, Exterior Lighting, Hot Tub, Other
Fireplace: Gas/Propane
Flooring: Luxury Vinyl Plank, Tile/Brick, Other
HOA Fee: $1950.00/Annually
Interior: 2nd Kitchen, Bathroom - Walk-In Shower, Bathroom - Tub Shower, Breakfast Area, Ceiling Fan(s), Combination Dining/Living, Combination Kitchen/Dining, Combination Kitchen/Living, Dining Area, Entry Level Bedroom, Family Room Off Kitchen, Floor Plan - Open, Kitchen - Eat-In, Kitchen - Gourmet, Kitchen - Island, Pantry, Primary Bath(s), Recessed Lighting, Upgraded Countertops, WhirlPool/HotTub, Other
Lake Name: Deep Creek Lake
Location: Slope Side
Lot Dimensions: 0.08 Acre(S)
Parking Notes: 2 Total Parking Spaces
Sewer: Public Sewer
Special View Info: Mountain
SQFT Above Finished: 6279
SQFT Below Finished: 4025
SQFT Total Finished: 10304
Structure Type: Twin/Semi-Detached
Swimming Pool: Heated, Indoor
Total Garage/Parking Spaces: 2
Water: Public
Water Access: Canoe/Kayak, Fishing Allowed
Local Schools
School District: GARRETT COUNTY PUBLIC SCHOOLS
Listed By / Shown By
Listed By
Agency Name: Railey Realty, Inc.
Agency Phone: 3013872000
Shown By
Agency Title: Berkshire Hathaway HomeServices Homesale Realty
Agency Phone: +18003833535

 First American
Estimate Your Payment
Estimated Payment
$ 11,270.10 per month $7,987.56 Principal & Interest $2,235.75 Property Tax $1,046.79 Homeowner's Insurance
50 & 66 Ridge Run Road | MLS# MDGA2012586
This single family home located at 50 & 66 Ridge Run Road, Mc Henry, MD 21541 is currently listed for sale with an asking price of $3,589,000. This property was built in 2021 and has 14 bedrooms and 10 full baths with 10304 sq. ft. & 66 Ridge Run Road is located in the NORTH CAMP subdivision within the GARRETT COUNTY PUBLIC SCHOOLS school district. Search NORTH CAMP real estate on www.homesale.com today.