
BEDS5
BATHS3 full
SQUARE FEET2,400
MLS#PABU2125386
STATUSACTIVE
PROPERTY TYPEResidential - Single Family
SUBDIVISIONPENN VALLEY MANOR
SCHOOLPENNSBURY
Property Description
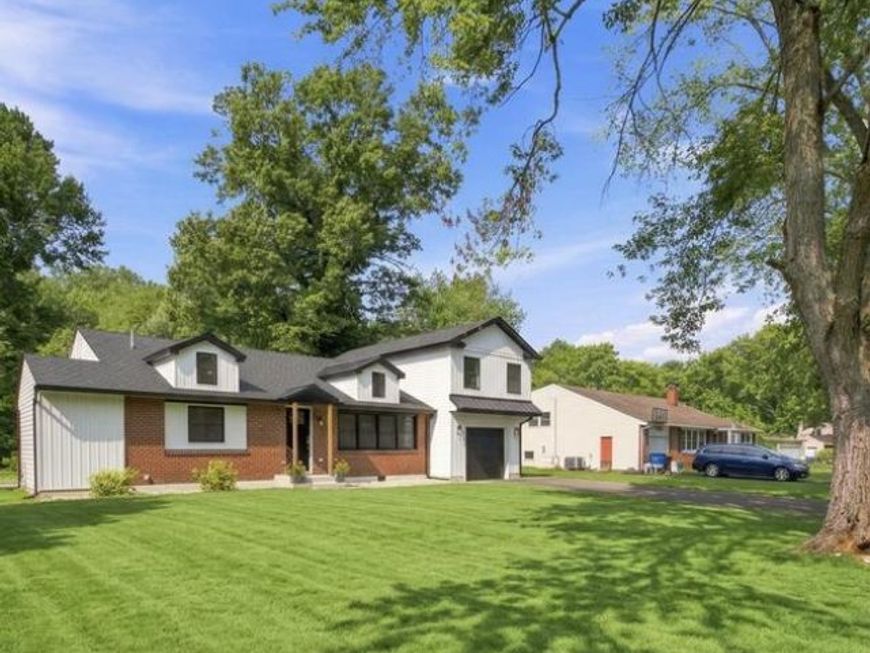
Stunning Full Custom Renovation on 1 Acre Delaware Canal Frontage! Welcome to 50 Manor Lane — a complete, top-to-bottom custom rebuild (not a flip!) set on a private 1-acre canal-front lot in desirable Yardley, PA. This front-to-back split level offers 4 bedrooms, 3 full baths, an office, and 4 distinct living levels, including a lowest-level office/living area/full bath combo perfect for multi-generational or in-law living. The show-stopping 4th-level primary suite spans 22x14 with a spa-like en suite (soaking tub, walk-in shower) and a walk-in closet. Vaulted ceilings and new dormers flood the main living areas with natural light. The chef's kitchen features oak & white cabinetry, gold hardware, an 8-ft island, dual sinks with disposals, and brand-new GE appliances. Every system is new: electric (service, panel, wiring), PEX/PVC plumbing, sewer line to the street, 5-ton heat pump HVAC, roof, siding, windows, insulation, and drywall. Enjoy a new bluestone patio and fire pit backing to the canal, plus abundant wildlife. One-car garage with EV outlet. A New Driveway is scheduled to be installed. Truly move-in ready with nothing left to do — just unpack. Don't miss this rare combination of craftsmanship, space, and setting!
Property Features
Property Type: Residential - Single Family
Cooling: Central A/C
Fuel Type: Electric
Garage: 1
Heating: Forced Air, Heat Pump - Electric BackUp
Home Style: Split Level
Lot Size: 0.96 Acres
Roof Type: Asphalt, Metal
Stories: 3.0
Taxes: $6,828
Year Built: 1956
Feature Descriptions
Accessibility: 2+ Access Exits
Additional Structures: Above Grade, Below Grade
Appliances: Dishwasher, ENERGY STAR Refrigerator, Oven/Range - Electric, Stainless Steel Appliances
Electric: 200+ Amp Service
Exterior: Frame, Brick Front, Vinyl Siding
Exterior: Stone Retaining Walls
Flooring: Luxury Vinyl Plank, Ceramic Tile
Interior: Bathroom - Soaking Tub, Bathroom - Walk-In Shower, Combination Dining/Living, Combination Kitchen/Dining, Family Room Off Kitchen, Kitchen - Island, Recessed Lighting, Walk-in Closet(s)
Location: Canal
Lot: Backs to Trees
Lot Dimensions: 0.96 Acre(S)
Municipality: LOWER MAKEFIELD TWP
Parking Notes: 5 Total Parking Spaces
Sewer: Public Sewer
Special View Info: Creek/Stream, Canal, Garden/Lawn, Trees/Woods, Water
SQFT Above Finished: 2400
SQFT Total Finished: 2400
Structure Type: Detached
Total Garage/Parking Spaces: 5
Utilities: Electric Available, Water Available
Water: Public
Windows: Double Pane, Energy Efficient
Local Schools
School District: PENNSBURY
Listed By / Shown By
Listed By
Agency Name: Keller Williams Real Estate-Langhorne
Agency Phone: 2157576100
Shown By
Agency Title: Berkshire Hathaway HomeServices Homesale Realty
Agency Phone:

 First American
Estimate Your Payment
Estimated Payment
$ 2,645.72 per month $1,836.09 Principal & Interest $569.00 Property Tax $240.63 Homeowner's Insurance
50 Manor Lane | MLS# PABU2125386
This single family home located at 50 Manor Lane, Yardley, PA 19067 is currently listed for sale with an asking price of $825,000. This property was built in 1956 and has 5 bedrooms and 3 full baths with 2400 sq. ft. Manor Lane is located in the PENN VALLEY MANOR subdivision within the PENNSBURY school district. Search PENN VALLEY MANOR real estate on www.homesale.com today.