
BEDS3
BATHS2 full
SQUARE FEET1,393
MLS#PACC2008236
STATUSACTIVE
PROPERTY TYPEResidential - Single Family
SUBDIVISIONHOLIDAY POCONO
SCHOOLJIM THORPE AREA
Property Description
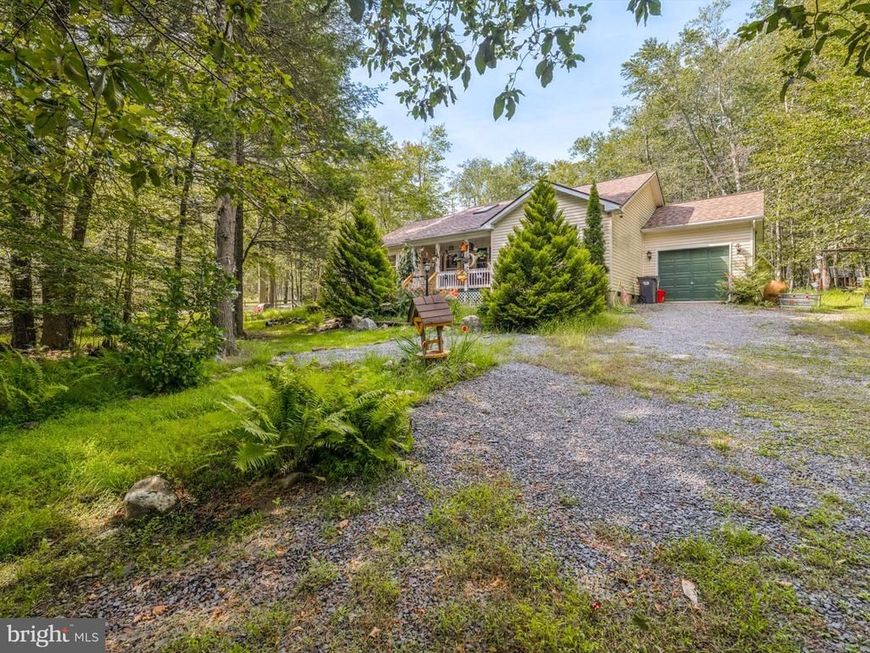
One-floor living in gated Holiday Pocono! This 3-bedroom, 2-full-bath ranch sits on a wooded 0.765-acre corner lot and offers a comfortable, functional layout. The main living area features vaulted ceilings, a propane fireplace, skylights, and luxury vinyl plank flooring. <br><br> The kitchen features stainless steel appliances and opens to the dining area, which flows directly into the HEATED FOUR-SEASON SUNROOM. Surrounded by windows, the sunroom provides additional living space to enjoy throughout the seasons and works well as a sitting room, entertaining space, or home office. <br><br> The primary bedroom includes an ensuite bath with a soaking tub and separate shower. Additional features include an attached garage with interior access, covered front porch, and a NEW ROOF INSTALLED IN 2025. <br><br> Holiday Pocono is a gated community with two lakes for swimming and fishing, a beach and playground, and no short-term rentals permitted. Convenient to popular Pocono attractions including Big Boulder, Lake Harmony, Hickory Run State Park, Pocono Raceway, Penn’s Peak, Jack Frost and Jim Thorpe.
Property Features
Property Type: Residential - Single Family
Cooling: Window Unit(s)
Fireplaces: 1
Fuel Type: Propane - Leased, Electric
Garage: 1
Heating: Baseboard - Hot Water, Wall Unit
Home Style: Ranch/Rambler
Lot Size: 0.77 Acres
Stories: 1.0
Taxes: $4,329
Year Built: 2006
Feature Descriptions
Additional Structures: Above Grade
Appliances: Built-In Microwave, Dishwasher, Oven/Range - Electric, Refrigerator, Stainless Steel Appliances, Washer/Dryer Stacked, Water Heater
Community Amenities: Basketball Courts, Beach, Club House, Gated Community, Lake, Picnic Area, Tot Lots/Playground
Exterior: Vinyl Siding
Fireplace: Gas/Propane
Flooring: Luxury Vinyl Plank, Carpet
HOA Fee: $311.00/Annually
Interior: Bathroom - Soaking Tub, Bathroom - Stall Shower, Bathroom - Tub Shower, Carpet, Ceiling Fan(s), Dining Area, Entry Level Bedroom, Pantry, Primary Bath(s), Skylight(s)
Lot: Backs to Trees, Corner, Front Yard, Rear Yard, SideYard(s), Trees/Wooded
Lot Dimensions: 0.77 Acre(S)
Municipality: KIDDER TWP
Number of Rooms: 9
Parking Notes: 1 Total Parking Spaces
Sewer: On Site Septic
Special View Info: Trees/Woods
SQFT Above Finished: 1393
SQFT Total Finished: 1393
Structure Type: Detached
Total Garage/Parking Spaces: 1
Water: Well
Windows: Skylights
Wooded: Yes
Local Schools
School District: JIM THORPE AREA
Listed By / Shown By
Listed By
Agency Name: Realty Mark Associates
Agency Phone: 2153764444
Shown By
Agency Title: Berkshire Hathaway HomeServices Homesale Realty
Agency Phone: +18003833535

 First American
Estimate Your Payment
Estimated Payment
$ 1,115.67 per month $667.45 Principal & Interest $360.75 Property Tax $87.47 Homeowner's Insurance
5 Trail Ridge Road | MLS# PACC2008236
This single family home located at 5 Trail Ridge Road, Albrightsville, PA 18210 is currently listed for sale with an asking price of $299,900. This property was built in 2006 and has 3 bedrooms and 2 full baths with 1393 sq. ft. Trail Ridge Road is located in the HOLIDAY POCONO subdivision within the JIM THORPE AREA school district. Search HOLIDAY POCONO real estate on www.homesale.com today.