
BEDS3
BATHS2 full 1 partial
SQUARE FEET1,960
MLS#PAYK2103484
STATUSACTIVE
PROPERTY TYPEResidential - Single Family
SUBDIVISIONWINDSOR TWP
SCHOOLRED LION AREA
Property Description
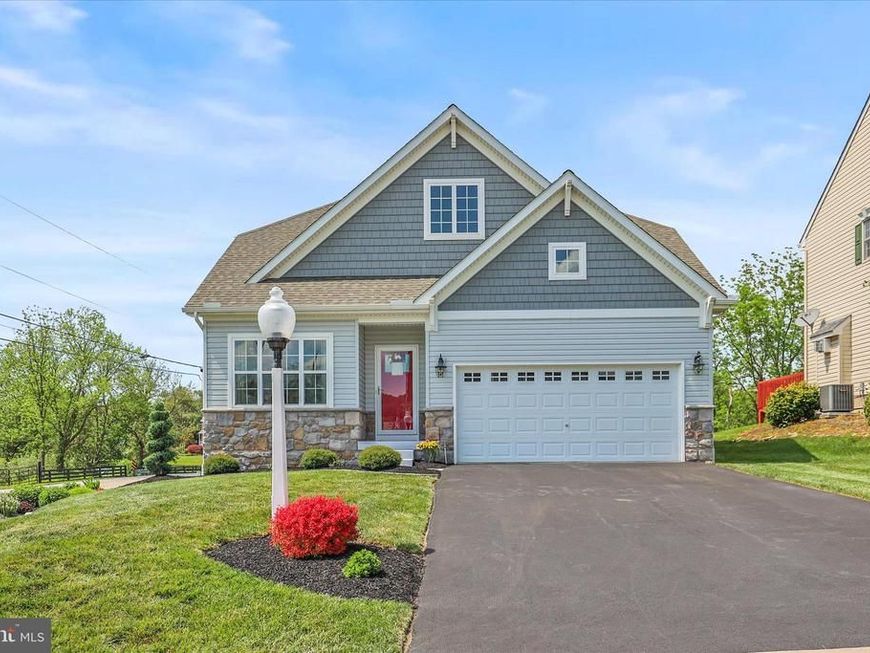
Welcome home to this beautifully maintained newer construction in the desirable Red Lion School District! Built in 2019, this 3-bedroom, 2.5-bath single-family home offers 1,960 finished square feet with modern colors and stylish finishes throughout. The open-concept layout features luxury vinyl plank flooring, plush carpeting, stainless steel appliances, a spacious kitchen island, and custom cabinetry perfect for both everyday living and entertaining. Enjoy the convenience of a finished 2-car garage and comfortable living spaces filled with natural light. Step outside to a rear deck and stamped concrete patio overlooking a peaceful creek setting — an ideal space to relax or entertain outdoors. Move-in ready with modern appeal inside and out!
Property Features
Property Type: Residential - Single Family
Basement: Yes
Basement: Poured Concrete
Cooling: Central A/C
Fireplaces: 1
Fuel Type: Natural Gas
Garage: 2
Heating: Heat Pump(s)
Home Style: Cape Cod
Lot Size: 0.32 Acres
Roof Type: Asphalt
Stories: 1.5
Taxes: $6,503
Year Built: 2019
Feature Descriptions
Additional Structures: Above Grade, Below Grade
Appliances: Built-In Microwave, Dishwasher, Dryer, Oven/Range - Gas, Refrigerator, Stainless Steel Appliances, Washer, Water Heater
Electric: 200+ Amp Service
Exterior: Vinyl Siding
Fireplace: Gas/Propane
Flooring: Luxury Vinyl Plank, Partially Carpeted
Interior: Attic, Bathroom - Tub Shower, Breakfast Area, Carpet, Combination Dining/Living, Combination Kitchen/Dining, Dining Area, Entry Level Bedroom, Floor Plan - Open, Kitchen - Island, Primary Bath(s), Recessed Lighting, Upgraded Countertops, Walk-in Closet(s), Other, Bathroom - Soaking Tub
Lot Dimensions: 0.32 Acre(S)
Municipality: WINDSOR TWP
Parking Notes: 2 Total Parking Spaces
Pet Restrictions: No Pet Restrictions
Rooms: Living Room, Dining Room, Primary Bedroom, Bedroom 2,Bedroom 3,Kitchen, Laundry, Loft
Sewer: Public Sewer
Special View Info: Creek/Stream, Pond, Trees/Woods
SQFT Above Finished: 1960
SQFT Total Finished: 1960
Structure Type: Detached
Total Garage/Parking Spaces: 2
Water: Public
Local Schools
School District: RED LION AREA
Listed By / Shown By
Listed By
Agency Name: Assist-2-Sell Keystone Realty
Agency Phone: 7178408424
Shown By
Agency Title: Berkshire Hathaway HomeServices Homesale Realty
Agency Phone: +18003833535

 First American
Estimate Your Payment
Estimated Payment
$ 1,674.67 per month $1,001.50 Principal & Interest $541.92 Property Tax $131.25 Homeowner's Insurance
5 Surrey Lane | MLS# PAYK2103484
This single family home located at 5 Surrey Lane, York, PA 17402 is currently listed for sale with an asking price of $450,000. This property was built in 2019 and has 3 bedrooms and 2 full and 1 partial baths with 1960 sq. ft. Surrey Lane is located in the WINDSOR TWP subdivision within the RED LION AREA school district. Search WINDSOR TWP real estate on www.homesale.com today.