
BEDS2
BATHS2 full
SQUARE FEET1,645
MLS#PACB2055948
STATUSACTIVE
PROPERTY TYPEResidential - Single Family
SCHOOLCARLISLE AREA
Property Description
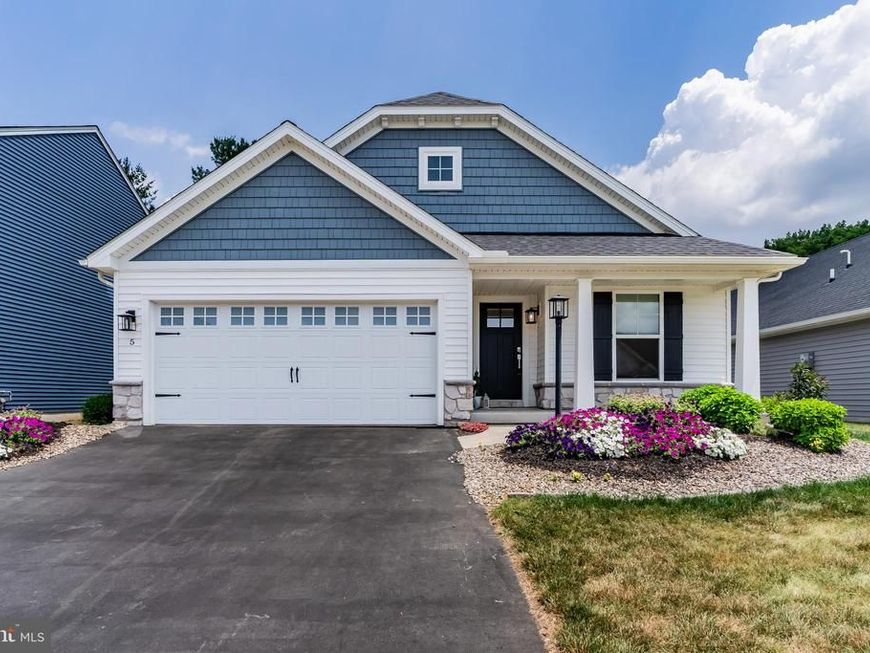
The best homes are the ones that make life feel just a little simpler. Filled with natural light and designed for easy one-floor living, this beautifully maintained ranch welcomes you with open spaces, timeless finishes, and a floor plan that feels both comfortable and connected. The spacious kitchen with a large center island opens to the dining and living areas, creating the perfect place to gather with family and friends. The owner's suite offers a peaceful retreat, while the second bedroom is perfect for guests. Just off the main living area, a dedicated flex room—beautifully suited for a home office, reading room, or creative space—adds versatility to fit the way you live. Downstairs, the full unfinished basement is ready for storage today or your vision for tomorrow. Outside, enjoy a flat, tree-lined backyard that offers privacy and room to relax. Owned solar panels provide exceptional energy efficiency and long-term savings, while the electric vehicle charging outlet makes this home as practical as it is forward-thinking. The HOA takes care of exterior landscaping and lawn maintenance, giving you more time to enjoy where you live and less time worrying about upkeep. With the builder warranty still remaining and a convenient location near shopping, dining, healthcare, and major commuter routes, this move-in ready home offers the perfect blend of comfort, convenience, and low-maintenance living. It is the kind of home that simply feels easy.
Property Features
Property Type: Residential - Single Family
Basement: Full, Heated, Interior Access, Space For Rooms, Sump Pump, Unfinished, Windows
Basement: Yes
Cooling: Central A/C
Fuel Type: Natural Gas
Garage: 2
Heating: Forced Air
Home Style: Traditional, Craftsman
Lot Size: 0.14 Acres
Roof Type: Architectural Shingle
Stories: 1.0
Taxes: $6,494
Year Built: 2022
Feature Descriptions
Accessibility: 2+ Access Exits
Additional Structures: Above Grade, Below Grade
Appliances: Dishwasher, Disposal, Microwave, Washer/Dryer Hookups Only, Water Heater, Oven/Range - Gas
Electric: 200+ Amp Service
Exterior: Batts Insulation, Blown-In Insulation, Concrete, Stic
Exterior: Exterior Lighting, Sidewalks
Flooring: Luxury Vinyl Plank
HOA Fee: $163.00/Monthly
Interior: Breakfast Area, Combination Dining/Living, Combination Kitchen/Dining, Combination Kitchen/Living, Dining Area, Entry Level Bedroom, Floor Plan - Open, Pantry, Bathroom - Stall Shower, Bathroom - Tub Shower, Walk-in Closet(s), Kitchen - Island, Recessed Lighting
Lot: Level, Rear Yard, SideYard(s)
Lot Dimensions: 0.14 Acre(S)
Municipality: NORTH MIDDLETON TWP
Parking Notes: 2 Total Parking Spaces
Rooms: Primary Bedroom, Bedroom 2,Kitchen, Family Room, Den, Basement, Foyer, Breakfast Room, Laundry, Primary Bathroom
Sewer: Public Sewer
SQFT Above Finished: 1645
SQFT Total Finished: 1645
Structure Type: Detached
Total Garage/Parking Spaces: 2
Utilities: Cable TV Available, Electric Available, Natural Gas Available, Phone Available, Sewer Available, Under Ground, Water Available
Water: Public
Windows: Double Pane, Energy Efficient, Low-E, Screens
Room Sizes
Basement: 28 x 32 Level - Lower 1
Foyer: 12 x 5 Level - Main
Kitchen: 7 x 17 Level - Main
Breakfast Room: 11 x 16 Level - Main
Family Room: 15 x 16 Level - Main
Primary Bedroom: 13 x 15 Level - Main
Primary Bathroom: 8 x 6 Level - Main
Bedroom 2: 10 x 10 Level - Main
Den: 11 x 11 Level - Main
Local Schools
High School: CARLISLE AREA
Middle School: WILSON
Elementary School: BELLAIRE
School District: CARLISLE AREA
Listed By / Shown By
Listed By
Agency Name: RE/MAX 1st Advantage
Agency Phone: 7175915555
Shown By
Agency Title: Berkshire Hathaway HomeServices Homesale Realty
Agency Phone: +18003833535

 First American
Estimate Your Payment
Estimated Payment
$ 1,573.23 per month $912.48 Principal & Interest $541.17 Property Tax $119.58 Homeowner's Insurance
5 Shillington Lane | MLS# PACB2055948
This single family home located at 5 Shillington Lane, Carlisle, PA 17013 is currently listed for sale with an asking price of $410,000. This property was built in 2022 and has 2 bedrooms and 2 full baths with 1645 sq. ft. Shillington Lane is located within the CARLISLE AREA school district. Search Carlisle real estate on www.homesale.com today.