
BEDS2
BATHS2 full
SQUARE FEET840
MLS#PALN2028306
STATUSACTIVE
PROPERTY TYPEResidential - Mobile Home
SUBDIVISIONSOUTH LONDONDERRY
SCHOOLPALMYRA AREA
Property Description
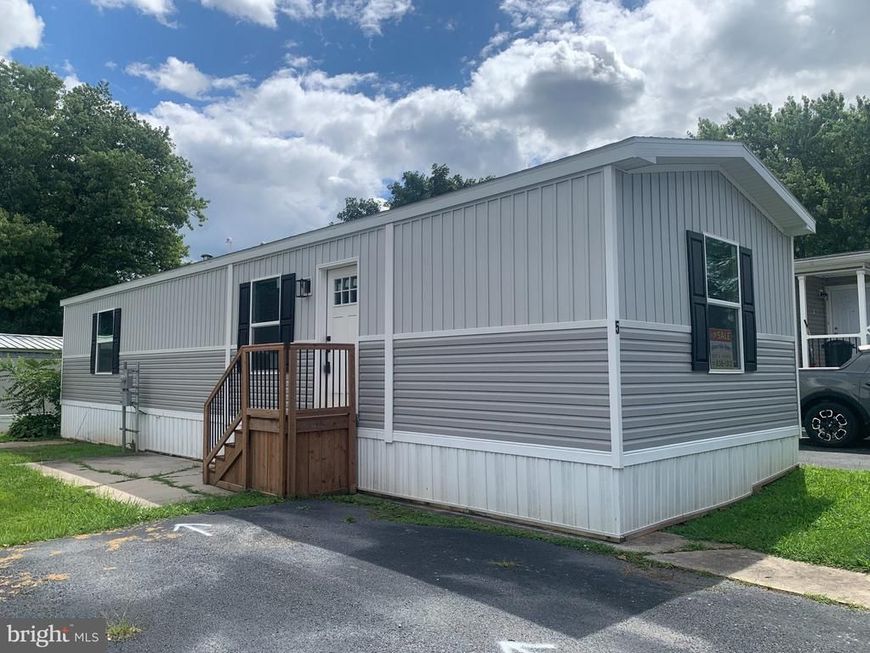
Welcome home to this brand new Clayton Marlette Epic Lewis mobile home in Hershey Estates. A perfect property for downsizing and streamlining all aspects of life. Affordable, functional, and manageable is the name of the game in this new home. Included is an all new stainless steel appliance package, including a dishwasher, stove, and refrigerator. Featuring 2 bedrooms and 2 full bathrooms. Lot rent is $555/month and includes community water and sewer. Trash service is an additional $25/month. Park approval is required through an application process, and pet restrictions apply based on size, weight, and breed. Affordable, low-maintenance living in a well-maintained community with scenic views.
Property Features
Property Type: Residential - Mobile Home
Cooling: None
Fuel Type: Propane - Leased
Heating: Forced Air
Home Style: Modular/Pre-Fabricated
Lot Size: 0.00 Acre(S)
Roof Type: Architectural Shingle
Stories: 1.0
Taxes: $0
Year Built: 2025
Feature Descriptions
Accessibility: 2+ Access Exits
Additional Structures: Above Grade
Appliances: Dishwasher, Oven/Range - Electric, Refrigerator, Stainless Steel Appliances
Electric: 100 Amp Service, 220 Volts, 110 Volts, Circuit Breakers
Exterior: Vinyl Siding
Flooring: Vinyl
Interior: Bathroom - Tub Shower, Bathroom - Walk-In Shower, Dining Area, Floor Plan - Open
Lot: Rented Lot
Lot Dimensions: 0.00 Acre(S)
Municipality: SOUTH LONDONDERRY TWP
Parking Features: Asphalt Driveway
Parking Notes: 2 Total Parking Spaces
Pet Restrictions: Cats OK, Dogs OK, Number Limit, Size/Weight Restriction, Case by Case Basis
Rooms: Living Room, Dining Room, Primary Bedroom, Bedroom 2,Kitchen, Laundry, Bathroom 2,Primary Bathroom
Sewer: Public Sewer
SQFT Above Finished: 840
SQFT Total Finished: 840
Structure Type: Manufactured
Total Garage/Parking Spaces: 2
Utilities: Cable TV Available, Electric Available, Phone Available, Propane, Sewer Available, Water Available
Water: Community
Windows: Insulated
Room Sizes
Kitchen: 14 x 14 Level - Main
Dining Room: 14 x 11 Level - Main
Laundry: 7 x 5 Level - Main
Primary Bedroom: 14 x 11 Level - Main
Primary Bathroom: 9 x 5 Level - Main
Bedroom 2: 12 x 8 Level - Main
Bathroom 2: 8 x 5 Level - Main
Living Room: 14 x 11 Level - Main
Local Schools
High School: PALMYRA AREA SENIOR
Middle School: PALMYRA AREA
School District: PALMYRA AREA
Listed By / Shown By
Listed By
Agency Name: Gacono Real Estate LLC
Agency Phone: 7178675511
Shown By
Agency Title: Berkshire Hathaway HomeServices Homesale Realty
Agency Phone:

 First American
Estimate Your Payment
Estimated Payment
$ 226.30 per month $200.08 Principal & Interest $0.00 Property Tax (data not provided by mls) $26.22 Homeowner's Insurance
5 My Way Drive | MLS# PALN2028306
This single family home located at 5 My Way Drive , Palmyra, PA 17078 is currently listed for sale with an asking price of $89,900. This property was built in 2025 and has 2 bedrooms and 2 full baths with 840 sq. ft. My Way Drive is located in the SOUTH LONDONDERRY subdivision within the PALMYRA AREA school district. Search SOUTH LONDONDERRY real estate on www.homesale.com today.