
BEDS2
BATHS2 full 1 partial
SQUARE FEET1,750
MLS#PACT2132940
STATUSACTIVE
PROPERTY TYPEResidential - Townhouse
SUBDIVISIONARBORDEAU
SCHOOLTREDYFFRIN-EASTTOWN
Property Description
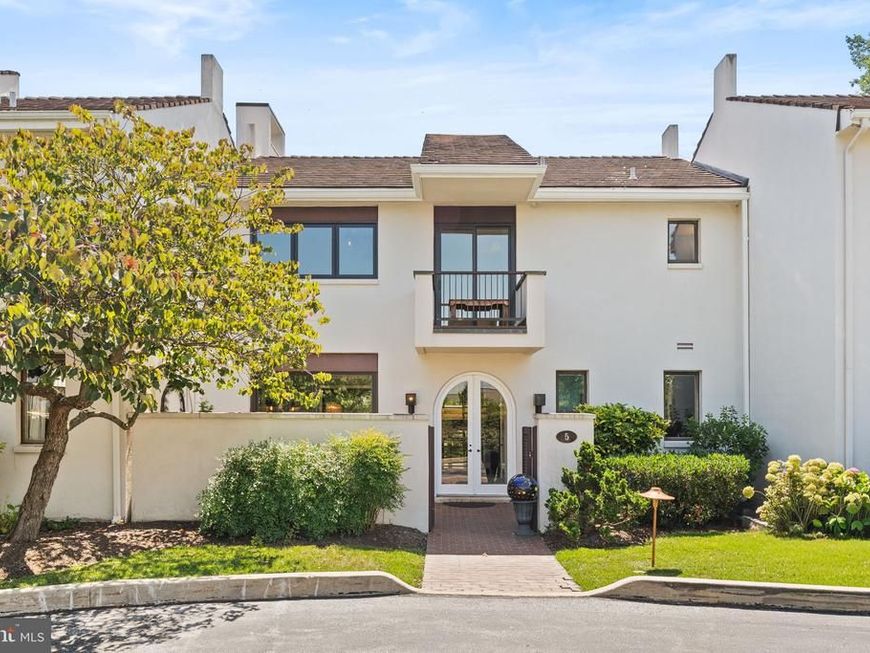
Welcome to 5 Avignon, a sunlit and thoughtfully updated 2-bedroom, 2.5-bathroom home in Arbordeau, one of Devon’s most distinctive communities. With its signature arched entry doors, private brick-paver courtyard, dramatic two-story living spaces, multiple outdoor areas, and convenient underground parking, this move-in-ready home offers a setting and lifestyle all its own. Step through the courtyard and into the wood-look tiled main level, where an open and airy floor plan is filled with natural light. To the left, the dining room features built-ins and an oversized sliding glass door opening to the courtyard. The adjoining living room makes an immediate impression with its soaring two-story ceiling, expansive windows, and arched fireplace, while another set of sliding doors extends the living space to the green space beyond. Across the way, a cozy family room with ceiling fan provides an additional place to relax and offers its own access outdoors. A pocket door provides separation when desired between the living spaces and the kitchen, which features stainless steel appliances and conveniently located stacked laundry. A coat closet and powder room complete the main level. Upstairs, the spacious primary bedroom has been freshly painted and features a recently updated en suite bathroom along with a private balcony overlooking the Avignon circle. The second bedroom includes built-ins, its own recently updated en suite bathroom, and a second private balcony overlooking the lush community pool. The lower level adds even more flexibility with finished space ideal for a den, home office, or home gym, plus a generously sized unfinished storage and utility room. From here, enjoy direct access to the building’s underground garage, where two assigned parking spaces are located just steps from the lower-level entry—offering convenient, covered parking year-round. Arbordeau offers a truly unique lifestyle in the heart of Devon, with a staffed gate, beautifully maintained grounds, community pool, and clubhouse with guest suites. The community also offers an on-site manager, while the association provides exterior and common-area maintenance. Monthly dues include water, sewer, trash, Comcast cable, snow removal, and landscaping. Distinctive architecture, abundant natural light, private outdoor spaces, extensive amenities, and a sought-after Devon location come together at 5 Avignon—an exceptional opportunity to enjoy all that Arbordeau has to offer. No dogs allowed, except for qualified service animals.
Property Features
Property Type: Residential - Townhouse
Basement: Yes
Basement: Partially Finished, Unfinished, Garage Access
Cooling: Central A/C
Fireplaces: 1
Fuel Type: Electric
Garage: 2
Heating: Forced Air
Home Style: Contemporary, Traditional
Lot Size: 0.04 Acres
Roof Type: Tile
Stories: 3.0
Taxes: $7,556
Year Built: 1974
Feature Descriptions
Additional Structures: Above Grade, Below Grade
Appliances: Stainless Steel Appliances, Washer/Dryer Stacked
Community Amenities: Swimming Pool
Condo/Coop Fee: $1131.81/Monthly
Exterior: Stucco
Flooring: Tile/Brick, Luxury Vinyl Plank
Interior: Bathroom - Walk-In Shower, Built-Ins, Ceiling Fan(s), Combination Dining/Living, Primary Bath(s)
Location: Suburban
Lot Dimensions: 0.04 Acre(S)
Municipality: TREDYFFRIN TWP
Parking Notes: 2 Total Parking Spaces
Pet Restrictions: Cats OK
Rooms: Living Room, Dining Room, Primary Bedroom, Bedroom 2,Kitchen, Family Room, Den, Storage Room, Primary Bathroom, Full Bath
Sewer: Public Sewer
SQFT Above Finished: 1750
SQFT Total Finished: 1750
Structure Type: Interior Row/Townhouse
Total Garage/Parking Spaces: 2
Water: Public
Windows: Energy Efficient
Local Schools
High School: CONESTOGA SENIOR
Middle School: VALLEY FORGE
Elementary School: NEW EAGLE
School District: TREDYFFRIN-EASTTOWN
Listed By / Shown By
Listed By
Agency Name: Keller Williams Real Estate -Exton
Agency Phone: 6103634300
Shown By
Agency Title: Berkshire Hathaway HomeServices Homesale Realty
Agency Phone: +18003833535

 First American
Estimate Your Payment
Estimated Payment
$ 1,875.70 per month $1,101.66 Principal & Interest $629.67 Property Tax $144.38 Homeowner's Insurance
5 Avignon | MLS# PACT2132940
This townhouse located at 5 Avignon, Devon, PA 19333 is currently listed for sale with an asking price of $495,000. This property was built in 1974 and has 2 bedrooms and 2 full and 1 partial baths with 1750 sq. ft. Avignon is located in the ARBORDEAU subdivision within the TREDYFFRIN-EASTTOWN school district. Search ARBORDEAU real estate on www.homesale.com today.