
BEDS4
BATHS3 full 1 partial
SQUARE FEET4,119
MLS#PABU2128866
STATUSCOMING SOON
PROPERTY TYPEResidential - Single Family
SUBDIVISIONWEST WYND
SCHOOLCOUNCIL ROCK
Property Description
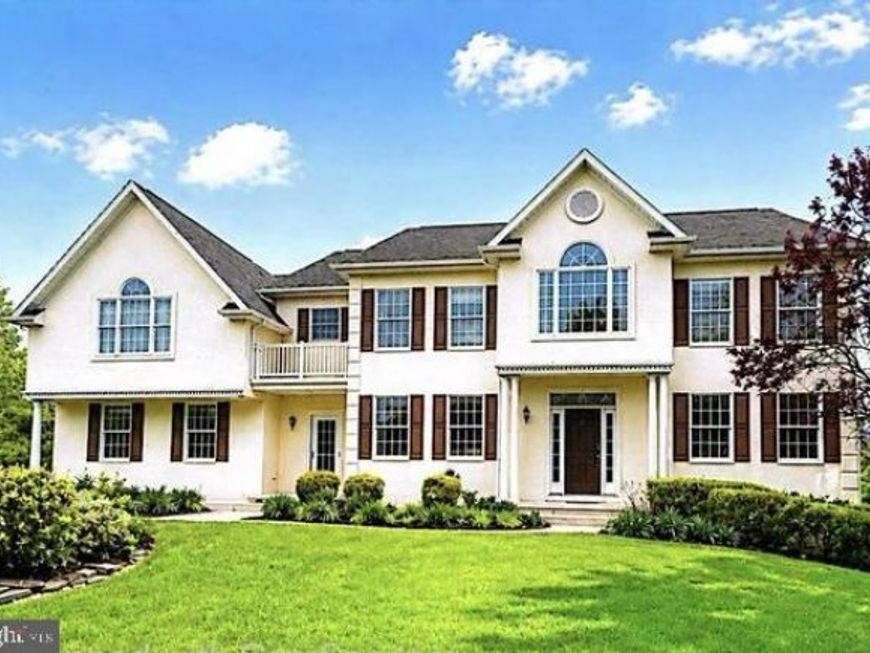
Welcome to this custom-built residence located in the highly desirable West Wynd community of Northampton Township and the award-winning Council Rock School District. Perfectly positioned on approximately 1.8 acres, this property offers a rare combination of privacy, mature wooded surroundings and expansive open space, complete with a charming footbridge leading to an additional park-like setting. Step inside to a dramatic two-story foyer flanked by formal living and dining rooms. The main level also features a private home office, powder room and an impressive family room highlighted by vaulted ceilings and a wall of windows overlooking the beautiful rear grounds. The spacious kitchen offers abundant cabinetry and counter space and flows seamlessly into a sun-filled breakfast area. An oversized laundry room with convenient exterior access completes the first floor. Upstairs, the primary suite offers a private bath and walk-in closets, along with a versatile loft area ideal for a sitting room, second office, fitness space or additional lounge. Three additional generously sized bedrooms and a full hall bath complete the upper level. The largely finished walk-out lower level adds tremendous living space with a recreation area, two additional rooms, full bath, workshop and plenty of storage—offering endless possibilities for guests, entertaining, working from home or extended living space.
Property Features
Property Type: Residential - Single Family
Basement: Yes
Basement: Full
Cooling: Central A/C
Fireplaces: 1
Fuel Type: Electric
Garage: 3
Heating: Forced Air
Home Style: Colonial
Lot Size: 1.88 Acres
Stories: 2.0
Taxes: $16,000
Year Built: 2000
Feature Descriptions
Additional Structures: Above Grade, Below Grade
Exterior: Frame
Lot Dimensions: 1.88 Acre(S)
Municipality: NORTHAMPTON TWP
Parking Notes: 3 Total Parking Spaces
Rooms: Primary Bedroom, Bedroom 2,Bedroom 3,Bedroom 4,Den, Exercise Room, Recreation Room, Workshop, Primary Bathroom
Sewer: On Site Septic
SQFT Above Finished: 4119
SQFT Total Finished: 4119
Structure Type: Detached
Total Garage/Parking Spaces: 3
Water: Well
Local Schools
School District: COUNCIL ROCK
Listed By / Shown By
Listed By
Agency Name: Elite Realty Group Unl. Inc.
Agency Phone: 2153284800
Shown By
Agency Title: Berkshire Hathaway HomeServices Homesale Realty
Agency Phone:

 First American
Estimate Your Payment
Estimated Payment
$ 3,774.80 per month $2,158.58 Principal & Interest $1,333.33 Property Tax $282.89 Homeowner's Insurance
5 Aspen | MLS# PABU2128866
This single family home located at 5 Aspen, Ivyland, PA 18974 is currently listed for sale with an asking price of $969,900. This property was built in 2000 and has 4 bedrooms and 3 full and 1 partial baths with 4119 sq. ft. Aspen is located in the WEST WYND subdivision within the COUNCIL ROCK school district. Search WEST WYND real estate on www.homesale.com today.