
BEDS5
BATHS2 full 1 partial
SQUARE FEET2,179
MLS#PADE2123512
STATUSACTIVE
PROPERTY TYPEResidential - Single Family
SUBDIVISIONUPPER DARBY TWP
SCHOOLUPPER DARBY
Property Description
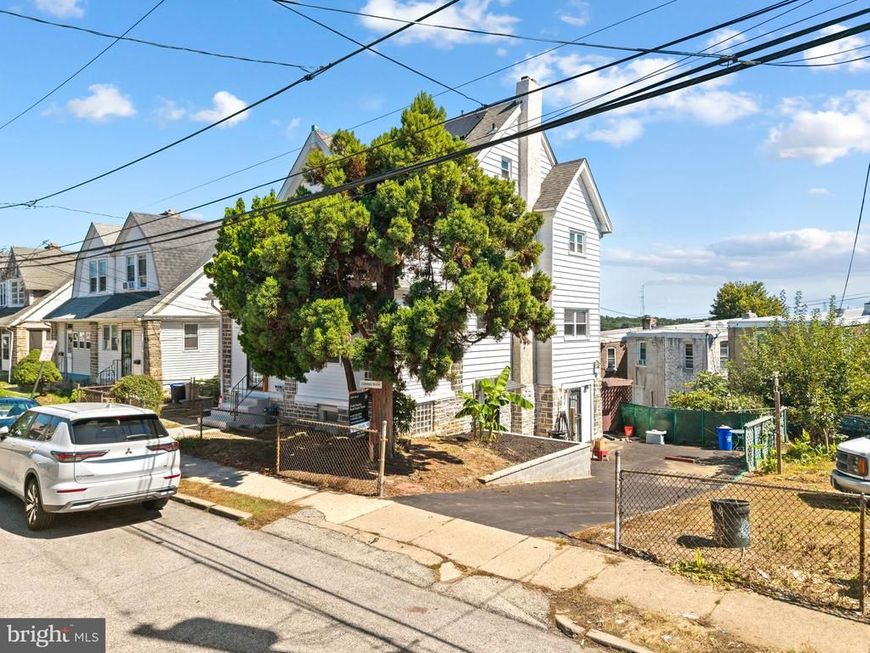
Welcome to this spacious and beautifully renovated Colonial-style single-family home in desirable Upper Darby Township. This 5-bedroom, 2.5-bath home combines classic character with thoughtful updates and plenty of flexible living space. The first floor features an enclosed front porch, a large living room with a classic brick fireplace, and a formal dining room. The modern kitchen is equipped with new appliances and offers a convenient pantry room/mud room just off the kitchen. A rear deck provides easy access to outdoor space, perfect for relaxing or entertaining. The second floor features a spacious primary bedroom, two additional large bedrooms, and an updated full hall bathroom. The third level adds even more versatility with two additional bedrooms, a bonus room ideal for a home office, and a full bathroom with a shower. With five bedrooms plus the bonus room, there is plenty of room for a growing household, guests, hobbies, or working from home. The full basement offers additional storage and flexible space and includes garage access as well as a private outside entrance. On this level, you will find a laundry area with washer & dryer and a half bath. The attached garage is well suited for use as a workshop, while the driveway provides convenient off-street parking for up to four cars. With its spacious layout, thoughtful updates, multiple living areas, and abundant storage and parking, this charming Colonial offers a wonderful opportunity to enjoy comfortable and versatile living in Upper Darby Township.
Property Features
Property Type: Residential - Single Family
Basement: Yes
Basement: Full, Garage Access, Outside Entrance, Side Entrance, Unfinished
Cooling: None
Fireplaces: 1
Fuel Type: Natural Gas
Garage: 1
Heating: Hot Water
Home Style: Colonial
Lot Size: 0.08 Acres
Roof Type: Pitched, Shingle
Stories: 3.0
Taxes: $5,636
Year Built: 1927
Feature Descriptions
Accessibility: 2+ Access Exits, >84" Garage Door, Level Entry - Main
Additional Structures: Above Grade, Below Grade
Exterior: Aluminum Siding, Vinyl Siding
Exterior: Sidewalks, Street Lights
Fireplace: Brick
Flooring: Hardwood
Lot Dimensions: 0.08 Acre(S)
Municipality: UPPER DARBY TWP
Parking Notes: 1 Total Parking Spaces
Rooms: Living Room, Dining Room, Primary Bedroom, Bedroom 2,Bedroom 3,Bedroom 4,Bedroom 5,Kitchen, Sun/Florida Room, Laundry, Mud Room, Office, Full Bath, Half Bath
Sewer: Public Sewer
SQFT Above Finished: 2179
SQFT Total Finished: 2179
Structure Type: Detached
Total Garage/Parking Spaces: 1
Water: Public
Room Sizes
Sun/Florida Room: 22 x 9 Level - Main
Living Room: 18 x 12 Level - Main
Dining Room: 16 x 12 Level - Main
Kitchen: 12 x 11 Level - Main
Primary Bedroom: 22 x 13 Level - Upper 1
Bedroom 2: 13 x 11 Level - Upper 1
Bedroom 3: 11 x 10 Level - Upper 1
Bedroom 4: 11 x 8 Level - Upper 2
Bedroom 5: 10 x 8 Level - Upper 2
Local Schools
School District: UPPER DARBY
Listed By / Shown By
Listed By
Agency Name: Compass Pennsylvania, LLC
Agency Phone: 6108223356
Shown By
Agency Title: Berkshire Hathaway HomeServices Homesale Realty
Agency Phone: +18003833535

 First American
Estimate Your Payment
Estimated Payment
$ 1,300.35 per month $734.44 Principal & Interest $469.67 Property Tax $96.25 Homeowner's Insurance
5 Ardsley Road | MLS# PADE2123512
This single family home located at 5 Ardsley Road, Upper Darby, PA 19082 is currently listed for sale with an asking price of $330,000. This property was built in 1927 and has 5 bedrooms and 2 full and 1 partial baths with 2179 sq. ft. Ardsley Road is located in the UPPER DARBY TWP subdivision within the UPPER DARBY school district. Search UPPER DARBY TWP real estate on www.homesale.com today.