
BEDS4
BATHS3 full
SQUARE FEET3,886
MLS#PABK2076718
Cooperative Broker Compensation: 2.5%
STATUSPENDING
PROPERTY TYPEResidential - Single Family
SUBDIVISIONGRIST MILL FARMS
SCHOOLEXETER TOWNSHIP
Property Description
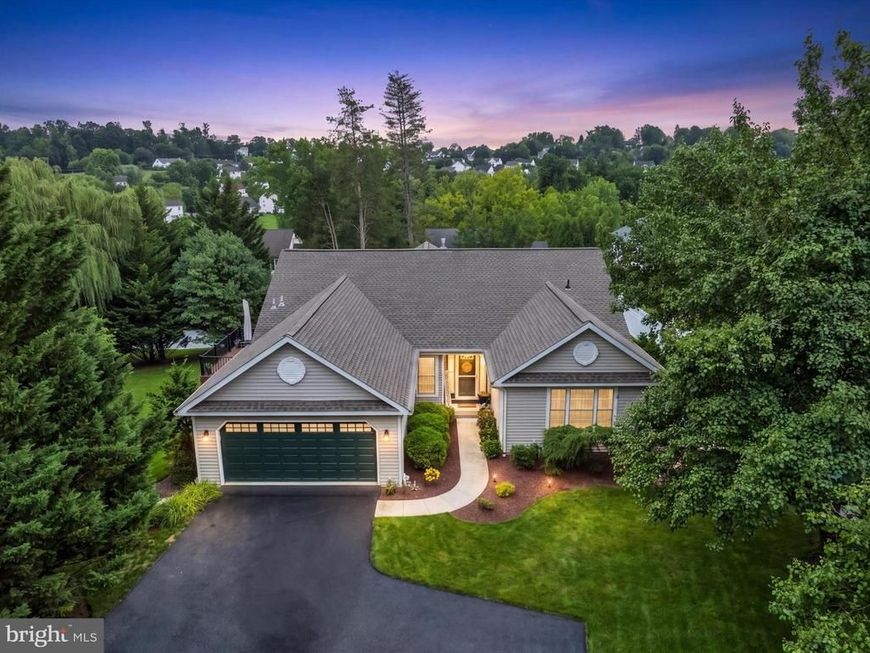
**Highest and Best deadline has been set for Friday, August 28th at 12pm** Welcome home to this beautifully maintained 4-bedroom, 3-bath oversized rancher, ideally situated in the desirable Grist Mill Farms community and Exeter School District. This exceptional home offers spacious living, thoughtful updates, and an abundance of versatile living space. The main level features gorgeous newer hardwood flooring throughout and an updated kitchen complete with new stainless steel appliances and convenient eat-in counter seating. Just off the kitchen is a formal dining room and walkout access to a large composite deck overlooking peaceful views! The main level also offers a spacious primary suite, two additional nicely sized bedrooms, and a second full bathroom. The inviting living room provides walkout access to a newer, screened-in covered porch, creating the perfect space for entertaining or just relaxing and enjoying your morning coffee. A convenient main-floor laundry room with utility sink completes the main level. The expansive finished lower level offers endless possibilities and is ideal for entertaining, extended living, or creating the ultimate recreation space. The large living area features a wraparound wet bar, full bathroom, and freestanding gas fireplace. You’ll also find an additional sizeable bedroom plus two versatile rooms that could easily serve as a home office, gym, craft room, hobby space, or whatever best suits your needs. A private sauna, abundant storage, and walkout access to the outdoors add even more functionality to this impressive level. Additional highlights include efficient gas heat, newer HVAC, a newer roof, and an attached 2-car garage with a brand-new garage door. With its generous floor plan, extensive updates, private setting, and exceptional indoor and outdoor living spaces, this home truly has it all. Don’t miss your opportunity - This won’t last long!
Property Features
Property Type: Residential - Single Family
Basement: Yes
Basement: Full, Fully Finished, Walkout Level
Cooling: Central A/C
Fireplaces: 1
Fuel Type: Natural Gas
Garage: 2
Heating: Forced Air
Home Style: Ranch/Rambler
Lot Size: 0.38 Acres
Roof Type: Architectural Shingle
Stories: 1.0
Taxes: $8,418
Year Built: 2003
Cooperative Broker Compensation: 2.5%
Feature Descriptions
Additional Structures: Above Grade, Below Grade
Appliances: Oven - Self Cleaning, Dishwasher, Built-In Microwave
Electric: 200+ Amp Service
Exterior: Vinyl Siding
Fireplace: Gas/Propane
Interior: Primary Bath(s), Butlers Pantry, Kitchen - Eat-In
Lot: Front Yard, Rear Yard, SideYard(s)
Lot Dimensions: 0.38 Acre(S)
Municipality: EXETER TWP
Number of Rooms: 9
Parking Features: Shared Driveway
Parking Notes: 2 Total Parking Spaces
Rooms: Living Room, Dining Room, Primary Bedroom, Bedroom 2,Bedroom 3,Bedroom 4,Kitchen, Family Room, Laundry
Sewer: Public Sewer
SQFT Above Finished: 2386
SQFT Below Finished: 1500
SQFT Total Finished: 3886
Structure Type: Detached
Total Garage/Parking Spaces: 2
Water: Public
Windows: Energy Efficient
Room Sizes
Kitchen: 14 x 13 Level - Main
Family Room: 31 x 28 Level - Lower 1
Dining Room: 18 x 14 Level - Main
Primary Bedroom: 24 x 16 Level - Main
Living Room: 25 x 22 Level - Main
Laundry: 11 x 8 Level - Main
Bedroom 2: 18 x 12 Level - Main
Bedroom 3: 13 x 11 Level - Main
Bedroom 4: 18 x 12 Level - Lower 1
Local Schools
High School: EXETER TOWNSHIP SENIOR
School District: EXETER TOWNSHIP
Listed By / Shown By

Listed By
Agency Name: BHHS Homesale Realty- Reading Berks
Agent Name: Loretta Leibert
Agency Phone: Primary: (610) 685-4059

Co-Listed By
Agency Name: BHHS Homesale Realty- Reading Berks
Agent Name: Sarah Bitting - The Loretta Leibert Group
Agency Phone: Cell: (484) 624-7133
 First American
Estimate Your Payment
Estimated Payment
$ 2,007.94 per month $1,155.07 Principal & Interest $701.50 Property Tax $151.38 Homeowner's Insurance
4a Sycamore Drive | MLS# PABK2076718
This single family home located at 4a Sycamore Drive, Reading, PA 19606 is currently listed for sale by BHHS Homesale Realty- Reading Berks, with an asking price of $519,000. This property was built in 2003 and has 4 bedrooms and 3 full baths with 3886 sq. ft. 4a Sycamore Drive is located in the GRIST MILL FARMS subdivision within the EXETER TOWNSHIP school district. Search GRIST MILL FARMS real estate on www.homesale.com today.