
BEDS5
BATHS2 full 1 partial
SQUARE FEET3,504
MLS#PACT2132824
STATUSACTIVE
PROPERTY TYPERental - Single Family
SUBDIVISIONCEDARCROFT
SCHOOLUNIONVILLE-CHADDS FORD
Property Description
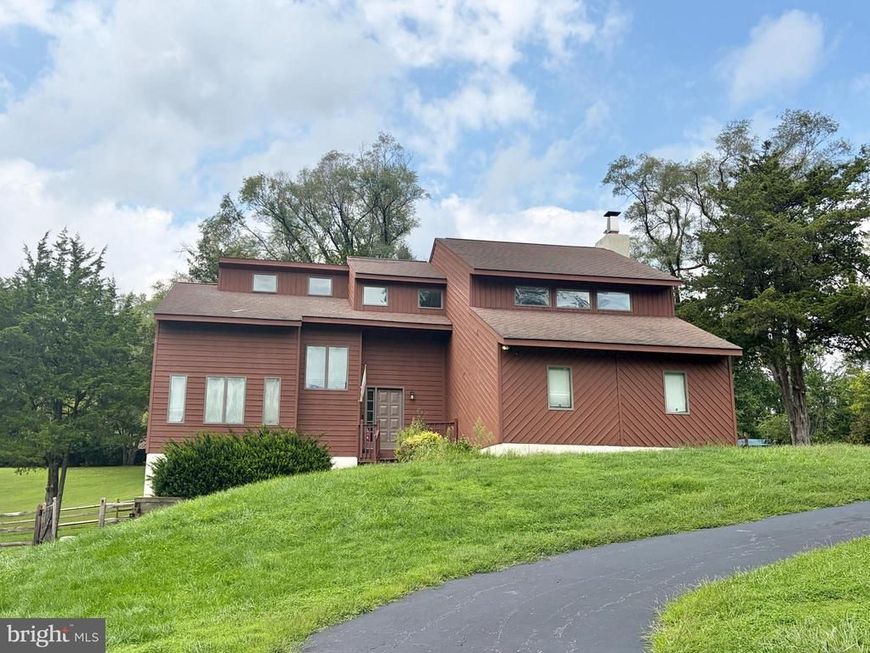
This wonderful custom contemporary home in the sought-after Cedarcroft neighborhood is situated on a picturesque 1-acre lot within the award-winning UCF School District. Boasting 4/5 bedrooms and 2.5 baths, the home is bright, inviting, and move-in ready with numerous recent upgrades, including granite kitchen countertops, updated hardware, fresh paint throughout, and newer carpeting. The main level features a living and dining room with soaring vaulted ceilings, an office or 5th bedroom, a family room with a gorgeous stone fireplace, an beautiful kitchen with a breakfast area, and a sunroom that opens to a private deck. Upstairs, the spacious primary suite includes three closets and an updated ensuite bath, while three additional bedrooms share a freshly updated hall bath with a dual vanity and tub/shower. The finished walk-out basement provides extra living space, has newer carpeting and leads to a fenced, park-like backyard. Located just 1.2 miles from the heart of Kennett Square, 1.1 miles from Anson B. Nixon Park, and under 3 miles from schools, grocery stores, and restaurants, this home combines contemporary design, modern updates, and an unbeatable neighborhood feeling. Showings will start next week 1/29/2025. Rental is available immediatly.
Property Features
Property Type: Rental - Single Family
Basement: Yes
Basement: Full, Outside Entrance, Fully Finished
Cooling: Central A/C
Fireplaces: 1
Fuel Type: Oil
Garage: 2 car attached
Heating: Forced Air
Home Style: Contemporary
Lot Size: 1.00 Acres
Roof Type: Pitched, Shingle
Stories: 2.0
Year Built: 1993
Feature Descriptions
Additional Structures: Above Grade, Below Grade
Appliances: Oven - Self Cleaning, Disposal, Dishwasher, Dryer - Electric, Oven/Range - Gas, Washer
Electric: 200+ Amp Service
Exterior: Wood Siding
Fencing: Split Rail, Wood
Fireplace: Stone
Flooring: Wood, Wall to Wall Carpeting, Tile/Brick
Interior: Primary Bath(s), Butlers Pantry, Skylight(s), Ceiling Fan(s), Dining Area, Breakfast Area, Carpet, Entry Level Bedroom, Family Room Off Kitchen, Floor Plan - Open, Pantry, Recessed Lighting, Walk-in Closet(s), Wood Floors, Window Treatments
Lot: Front Yard, Rear Yard, SideYard(s)
Lot Dimensions: 1.00 Acre(S)
Municipality: EAST MARLBOROUGH TWP
Number of Rooms: 10
Parking Features: Driveway, Attached Garage, Private
Pet Restrictions: Dogs OK, Case by Case Basis
Rooms: Living Room, Dining Room, Primary Bedroom, Bedroom 2,Bedroom 3,Bedroom 4,Bedroom 5,Kitchen, Game Room, Family Room, Laundry, Recreation Room, Bathroom 2,Primary Bathroom
Sewer: Public Sewer
SQFT Above Finished: 3004
SQFT Below Finished: 500
SQFT Total Finished: 3504
Structure Type: Detached
Total Garage/Parking Spaces: 2
Utilities: Cable TV
Water: Public
Local Schools
High School: UNIONVILLE
Middle School: PATTON
School District: UNIONVILLE-CHADDS FORD
Listed By / Shown By
Listed By
Agency Name: BHHS Fox & Roach Wayne-Devon
Agency Phone: 6106512700
Shown By
Agency Title: Berkshire Hathaway HomeServices Homesale Realty
Agency Phone: +18003833535

 First American
498 Dean Drive | MLS# PACT2132824
This property located at 498 Dean Drive, Kennett Square, PA 19348 is currently listed for rent with an asking price of $3,500 / Monthly. Dean Drive is located within the UNIONVILLE-CHADDS FORD school district. Search Kennett Square real estate on www.homesale.com today.