
BEDS2
BATHS2 full 1 partial
SQUARE FEET1,580
MLS#MDPG2198960
STATUSACTIVE
PROPERTY TYPEResidential - Townhouse
SUBDIVISIONAVONDALE
SCHOOLPRINCE GEORGES COUNTY PUBLIC SCHOOLS
Property Description
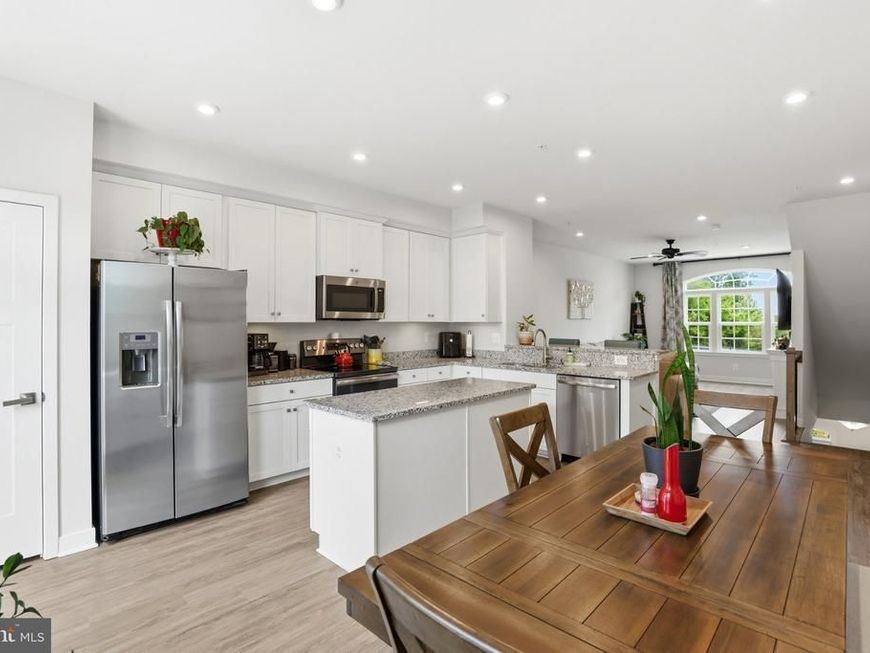
Recent price correction to make this already affordable home even more affordable! This beautifully maintained newer townhome in Hyattsville is ready for its next owner. Offering 1,920 square feet of move-in ready living space, this home has been meticulously cared for since it was built in 2019. This 2-bedroom, 3-bathroom home also offers the flexibility to create a 3rd bedroom in the above-grade lower level, as many neighbors in the community have already done. The open-concept main level is ideal for both everyday living and entertaining, featuring a seamless flow between the updated kitchen, dining, and living areas. Truly an entertainer’s dream. The above-grade lower level is currently configured as a home office with a half bathroom, but it can easily function as a guest space, gym, or future third bedroom. Upstairs, you’ll find two spacious bedrooms filled with natural light, along with two full bathrooms. Additional highlights include approximately $10,000 in custom window treatments and true pride of ownership throughout the home. Conveniently located less than two miles from the West Hyattsville Metro Station, this home offers easy access to commuting, shopping, and dining. The low $155/month HOA fee covers common area maintenance, meaning no yard work required. There is also ample visitor parking available through an easy-to-use HOA app, and residents can access the adjacent apartment community pool for an additional fee. Low maintenance, flexible living space, and a prime location — this home truly checks all the boxes.
Property Features
Property Type: Residential - Townhouse
Basement: Front Entrance, Garage Access, Rear Entrance, Walkout Level, Windows
Basement: Yes
Fuel Type: Electric
Garage: 1
Heating: Heat Pump - Electric BackUp
Home Style: Colonial
Lot Size: 0.02 Acres
Roof Type: Shingle
Stories: 3.0
Taxes: $6,084
Year Built: 2019
Feature Descriptions
Additional Structures: Above Grade, Below Grade
Appliances: Built-In Microwave, Dishwasher, Disposal, Dryer, Dryer - Front Loading, Energy Efficient Appliances, Exhaust Fan, Freezer, Icemaker, Oven/Range - Electric, Refrigerator, Washer, Washer - Front Loading
Community Amenities: Tot Lots/Playground
Exterior: Frame, Brick, Vinyl Siding
Exterior: Gutter System
Flooring: Luxury Vinyl Plank, Carpet
HOA Fee: $155.00/Monthly
Interior: Carpet, Ceiling Fan(s), Combination Dining/Living, Combination Kitchen/Dining, Combination Kitchen/Living, Dining Area, Floor Plan - Open, Kitchen - Eat-In, Recessed Lighting, Upgraded Countertops
Lot Dimensions: 0.02 Acre(S)
Parking Notes: 2 Total Parking Spaces
Pet Restrictions: Cats OK, Dogs OK
Rooms: Living Room, Dining Room, Primary Bedroom, Kitchen, Family Room, Bedroom 1
Sewer: Private Sewer
SQFT Above Finished: 1580
SQFT Total Finished: 1580
Structure Type: Interior Row/Townhouse
Total Garage/Parking Spaces: 2
Utilities: Water Available, Electric Available, Phone Available, Sewer Available
Water: Public
Windows: Energy Efficient, Screens
Room Sizes
Primary Bedroom: 13 x 16 Level - Upper 1
Bedroom 1: 13 x 10 Level - Upper 1
Kitchen: 13 x 17 Level - Main
Dining Room: 12 x 10 Level - Main
Living Room: 12 x 10 Level - Main
Family Room: 12 x 12 Level - Lower 1
Local Schools
School District: PRINCE GEORGES COUNTY PUBLIC SCHOOLS
Listed By / Shown By
Listed By
Agency Name: Century 21 Redwood Realty
Agency Phone: 3012082288
Shown By
Agency Title: Berkshire Hathaway HomeServices Homesale Realty
Agency Phone: +18003833535

 First American
Estimate Your Payment
Estimated Payment
$ 1,652.34 per month $1,012.63 Principal & Interest $507.00 Property Tax $132.71 Homeowner's Insurance
4915 Crest View Drive | MLS# MDPG2198960
This townhouse located at 4915 Crest View Drive, Hyattsville, MD 20782 is currently listed for sale with an asking price of $455,000. This property was built in 2019 and has 2 bedrooms and 2 full and 1 partial baths with 1580 sq. ft. Crest View Drive is located in the AVONDALE subdivision within the PRINCE GEORGES COUNTY PUBLIC SCHOOLS school district. Search AVONDALE real estate on www.homesale.com today.