
BEDS4
BATHS3 full 1 partial
SQUARE FEET2,640
MLS#MDBC2168930
STATUSACTIVE
PROPERTY TYPEResidential - Townhouse
SUBDIVISIONCHAPEL GATE
SCHOOLBALTIMORE COUNTY PUBLIC SCHOOLS
Property Description
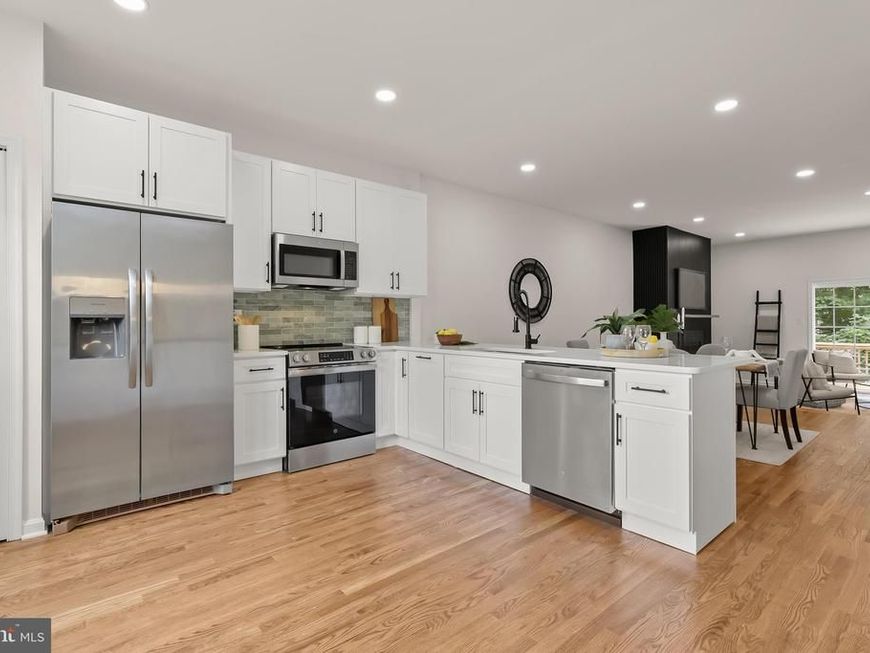
Introducing this exquisite renovated townhome in the sought-after Chapelgate neighborhood of Mays Chapel, offering four bedrooms with three and a half bathrooms across three finished levels of stylish living space. Completely remodeled from top to bottom, this brand-new move-in-ready home showcases thoughtful upgrades, a modern neutral color palette, abundant natural light, and refinished hardwood floors throughout the main and upper levels. The open-concept main level is designed for comfortable everyday living and entertaining, featuring a spacious dining area and an inviting living room centered around a cozy wood-burning fireplace. Sliding glass doors lead to a deck overlooking the peaceful backyard and wooded backdrop. The stunning kitchen is equipped with stainless steel appliances, quartz countertops with a breakfast bar, a tile backsplash, soft-close shaker cabinetry, and a pantry for ample storage. A convenient half bathroom completes the main level. Upstairs, the impressive primary suite boasts a soaring vaulted ceiling, a walk-in closet, and a luxurious en-suite bathroom with a dual-sink vanity and a walk-in shower with a built-in bench. Two additional bedrooms and a beautifully updated hall bathroom complete the upper level. Downstairs, the finished lower level provides exceptional flexibility with a fourth bedroom, a third full bathroom and spacious recreation room featuring a wet bar and sliding glass doors that offer direct access to the backyard and patio.
Property Features
Property Type: Residential - Townhouse
Basement: Connecting Stairway, Full, Fully Finished, Heated, Improved, Interior Access, Outside Entrance, Rear Entrance, Walkout Level, Windows
Basement: Yes
Cooling: Central A/C, Programmable Thermostat, Zoned
Fireplaces: 1
Fuel Type: Electric
Heating: Forced Air, Heat Pump(s), Programmable Thermostat, Zo
Home Style: Colonial
Lot Size: 0.04 Acres
Roof Type: Shingle
Stories: 3.0
Taxes: $4,497
Year Built: 1989
Feature Descriptions
Additional Structures: Above Grade, Below Grade
Appliances: Built-In Microwave, Dishwasher, Disposal, Exhaust Fan, Icemaker, Oven/Range - Electric, Refrigerator, Stainless Steel Appliances, Washer/Dryer Hookups Only, Water Dispenser, Water Heater
Exterior: Gutter System, Sidewalks
Exterior: Brick
Fireplace: Wood
Flooring: Carpet, Ceramic Tile, Hardwood
HOA Fee: $427.00/Quarterly
Interior: Bar, Bathroom - Tub Shower, Bathroom - Walk-In Shower, Carpet, Ceiling Fan(s), Dining Area, Floor Plan - Open, Primary Bath(s), Recessed Lighting, Upgraded Countertops, Walk-in Closet(s), Wet/Dry Bar, Wood Floors
Lot: Backs to Trees, Landscaping, No Thru Street, Rear Yard
Lot Dimensions: 0.04 Acre(S)
Parking Features: Private, Unassigned
Rooms: Living Room, Dining Room, Primary Bedroom, Bedroom 2,Bedroom 3,Bedroom 4,Kitchen, Recreation Room, Utility Room, Bathroom 2,Bathroom 3,Primary Bathroom, Half Bath
Sewer: Public Sewer
SQFT Above Finished: 1760
SQFT Below Finished: 880
SQFT Total Finished: 2640
Structure Type: Interior Row/Townhouse
Water: Public
Windows: Double Pane, Insulated, Screens, Transom
Room Sizes
Primary Bedroom: 16 x 12 Level - Upper 1
Primary Bathroom: 7 x 10 Level - Upper 1
Bedroom 2: 10 x 14 Level - Upper 1
Bathroom 2: 5 x 8 Level - Upper 1
Bedroom 3: 10 x 9 Level - Upper 1
Kitchen: 17 x 13 Level - Main
Dining Room: 15 x 13 Level - Main
Living Room: 21 x 12 Level - Main
Half Bath: 3 x 6 Level - Main
Bedroom 4: 14 x 14 Level - Lower 1
Bathroom 3: 7 x 5 Level - Lower 1
Recreation Room: 21 x 15 Level - Lower 1
Utility Room: 10 x 5 Level - Lower 1
Local Schools
School District: BALTIMORE COUNTY PUBLIC SCHOOLS
Listed By / Shown By
Listed By
Agency Name: Northrop Realty
Agency Phone: 4106537700
Shown By
Agency Title: Berkshire Hathaway HomeServices Homesale Realty
Agency Phone: +18003833535

 First American
Estimate Your Payment
Estimated Payment
$ 1,885.09 per month $1,335.34 Principal & Interest $374.75 Property Tax $175.00 Homeowner's Insurance
49 Tenby Court | MLS# MDBC2168930
This townhouse located at 49 Tenby Court, Lutherville Timonium, MD 21093 is currently listed for sale with an asking price of $600,000. This property was built in 1989 and has 4 bedrooms and 3 full and 1 partial baths with 2640 sq. ft. Tenby Court is located in the CHAPEL GATE subdivision within the BALTIMORE COUNTY PUBLIC SCHOOLS school district. Search CHAPEL GATE real estate on www.homesale.com today.