
BEDS4
BATHS2 full 1 partial
SQUARE FEET2,420
MLS#PACT2135324
STATUSACTIVE
PROPERTY TYPEResidential - Single Family
SUBDIVISIONCOLDSTREAM
SCHOOLTREDYFFRIN-EASTTOWN
Property Description
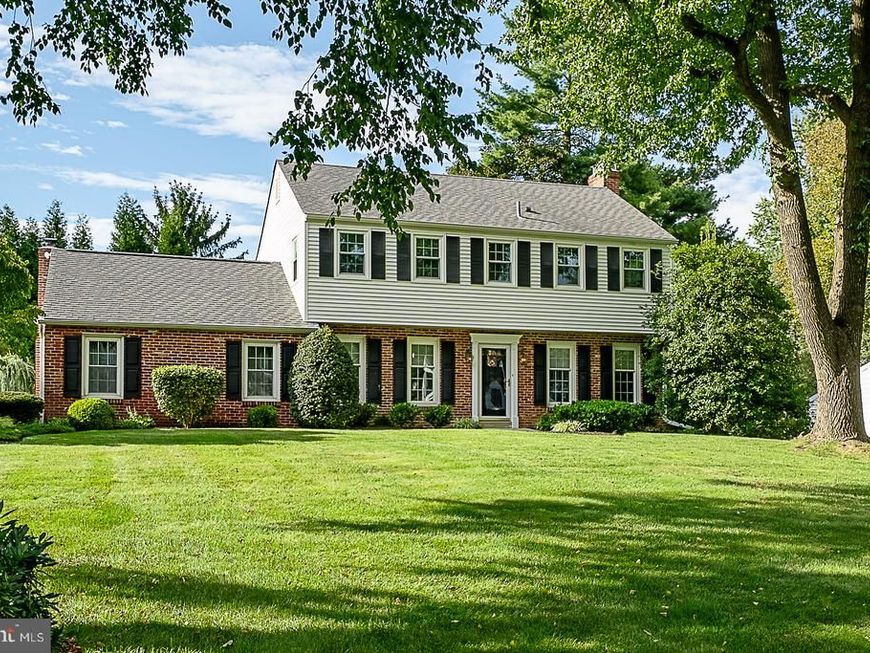
Teegarden Park across the street • Berwyn Colonial • Nearly 3,000 sq ft • 0.46-acre lot • 3 fireplaces • Coldstream • T/E schools Perfectly positioned across from 22.2-acre Teegarden Park in Berwyn, this distinguished brick Colonial blends timeless Main Line character with bright, refined updates and generous indoor-outdoor living. Set in Coldstream within Tredyffrin Township, 487 Winston Way offers nearly 3,000 square feet of living and flexible lower-level space with 4 bedrooms, 2.5 baths, and a beautifully landscaped 0.46-acre setting. The updated kitchen features custom cabinetry, granite countertops, a center island, hardwood flooring, and sliders to the brick patio for easy outdoor connection. Defined living, dining, library, and family room spaces create a classic main-level flow, while sliders from both the kitchen and family room extend the home naturally to the brick patio and landscaped rear grounds. Three fireplaces, including a wood-burning fireplace in the library and two gas fireplaces, add warmth and architectural character throughout the main level. The primary suite includes dual closets and a renovated bath completed in 2023, while all four bedrooms were freshly painted in 2026 with new closet lighting for a crisp, polished feel. Major improvements include a new HVAC system in 2022, replacement windows in 2025, full roof replacement, 200-amp electrical service, refreshed siding and insulation, and a newly paved driveway. The approximately 1,000-square-foot lower level is waterproofed and freshly painted, with a new stairway and sump pump already in place for storage, recreation, workspace, fitness, media, or future finishing potential. Outdoors, the brick patio overlooks private landscaped grounds, while the side-entry two-car garage offers interior access, automatic openers, and shelving. Across the street, Teegarden Park adds pickleball, tennis, basketball, ball fields, a multipurpose field, sand volleyball, tot lots, picnic space, a pavilion, and designated off-leash dog hours. Close to Main Line shopping, Trader Joe’s, Wegmans, dining, regional rail, Route 30, Route 202, and the Pennsylvania Turnpike, this updated Berwyn Colonial offers a rare combination of park-side setting, classic style, meaningful updates, and everyday convenience. This is simply a beautiful home inside and out!
Upcoming Open Houses
Open House Friday September 18th, 4:00pm - 6:00pm
Open House Saturday September 19th, 1:00pm - 3:00pm
Property Features
Property Type: Residential - Single Family
Basement: Yes
Basement: Connecting Stairway, Unfinished
Cooling: Central A/C
Fireplaces: 3
Fuel Type: Natural Gas
Garage: 2
Heating: 90% Forced Air
Home Style: Colonial
Lot Size: 0.47 Acres
Roof Type: Shingle, Pitched
Stories: 2.0
Taxes: $11,170
Year Built: 1967
Feature Descriptions
Accessibility: 2+ Access Exits, Doors - Swing In, Low Pile Carpeting
Additional Structures: Above Grade
Appliances: Built-In Microwave, Dishwasher, Disposal, Dryer, Dryer - Gas, Oven - Self Cleaning, Refrigerator, Stainless Steel Appliances, Water Heater
Electric: 200+ Amp Service
Exterior: Frame
Exterior: BBQ Grill, Chimney Cap(s), Extensive Hardscape, Exterior Lighting, Flood Lights, Stone Retaining Walls
Fencing: Partially, Privacy, Rear
Fireplace: Mantel(s), Wood, Brick
Flooring: Hardwood, Partially Carpeted, Tile/Brick
Interior: Attic, Bathroom - Stall Shower, Bathroom - Tub Shower, Bathroom - Walk-In Shower, Breakfast Area, Built-Ins, Ceiling Fan(s), Combination Kitchen/Dining, Dining Area, Family Room Off Kitchen, Floor Plan - Open, Formal/Separate Dining Room, Kitchen - Eat-In, Kitchen - Gourmet, Kitchen - Island, Recessed Lighting, Skylight(s), Upgraded Countertops, Window Treatments, Wood Floors
Location: Suburban
Lot: Backs - Parkland, Backs to Trees, Front Yard, Landscaping, Private, Rear Yard, SideYard(s)
Lot Dimensions: 0.47 Acre(S)
Municipality: TREDYFFRIN TWP
Parking Features: Paved Driveway, Private
Parking Notes: 5 Total Parking Spaces
Pet Restrictions: No Pet Restrictions
Sewer: Public Sewer
Special View Info: Garden/Lawn, Scenic Vista
SQFT Above Finished: 2420
SQFT Total Finished: 2420
Structure Type: Detached
Total Garage/Parking Spaces: 5
Utilities: Natural Gas Available
Water: Public
Windows: Energy Efficient, Insulated, Replacement, Screens, Skylights, Sliding, Storm
Local Schools
High School: CONESTOGA
Middle School: V FORGE
Elementary School: NEW EAGLE
School District: TREDYFFRIN-EASTTOWN
Listed By / Shown By
Listed By
Agency Name: BHHS Fox & Roach Wayne-Devon
Agency Phone: 6106512700
Shown By
Agency Title: Berkshire Hathaway HomeServices Homesale Realty
Agency Phone: +18003833535

 First American
Estimate Your Payment
Estimated Payment
$ 3,901.17 per month $2,626.17 Principal & Interest $930.83 Property Tax $344.17 Homeowner's Insurance
487 Winston Way | MLS# PACT2135324
This single family home located at 487 Winston Way, Berwyn, PA 19312 is currently listed for sale with an asking price of $1,180,000. This property was built in 1967 and has 4 bedrooms and 2 full and 1 partial baths with 2420 sq. ft. Winston Way is located in the COLDSTREAM subdivision within the TREDYFFRIN-EASTTOWN school district. Search COLDSTREAM real estate on www.homesale.com today.