
BEDS3
BATHS2 full 2 partial
SQUARE FEET1,760
MLS#MDMC2255330
STATUSCOMING SOON
PROPERTY TYPEResidential - Townhouse
SUBDIVISIONBARNSLEY MANOR ESTATES
SCHOOLMONTGOMERY COUNTY PUBLIC SCHOOLS
Property Description
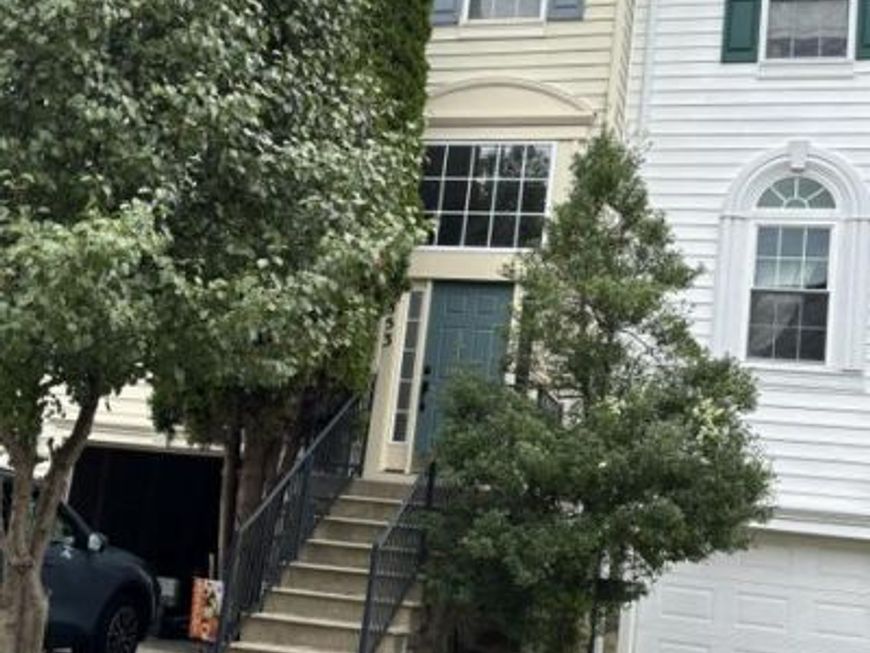
Lovely Greentree Builders garage townhome in sought after Barnsley Manor Estates boasts updates galore in 2026. New designer kitchen with island opens to dining room with exit to a deck to relax on. Spacious Primary ensuite just completed with custom features you'll love including huge new shower. 2 other bedrooms are off the extra roomy hallway are on this floor along with a full bathroom. The lower level has tile flooring, gas fireplace, updated 1/2 bath, laundry room as well as both slider to the level fenced and landscaped backyard (also exit to the garage).
Property Features
Property Type: Residential - Townhouse
Basement: Yes
Basement: Walkout Level, Fully Finished
Cooling: Central A/C, Ceiling Fan(s)
Fireplaces: 1
Fuel Type: Natural Gas
Garage: 1
Heating: 90% Forced Air
Home Style: Traditional
Lot Size: 0.04 Acres
Roof Type: Asbestos Shingle, Architectural Shingle
Stories: 3.0
Taxes: $6,127
Year Built: 1999
Feature Descriptions
Additional Structures: Above Grade
Appliances: Built-In Microwave, Dishwasher, Disposal, Dryer, Energy Efficient Appliances, Exhaust Fan, Icemaker, Oven/Range - Gas, Range Hood, Refrigerator, Washer, Water Heater
Community Amenities: Common Grounds, Jog/Walk Path, Pool - Outdoor, Pool Mem Avail, Tot Lots/Playground
Exterior: Vinyl Siding
Exterior: Street Lights, Play Area
Fireplace: Gas/Propane
Flooring: Hardwood, Carpet, Ceramic Tile
HOA Fee: $426.00/Quarterly
Interior: Wood Floors, Walk-in Closet(s), Upgraded Countertops, Sprinkler System, Recessed Lighting, Primary Bath(s), Pantry, Kitchen - Island, Kitchen - Country, Formal/Separate Dining Room, Floor Plan - Open, Ceiling Fan(s), Carpet, Bathroom - Walk-In Shower, Attic
Lot Dimensions: 0.04 Acre(S)
Parking Features: Concrete Driveway, Unassigned
Parking Notes: 1 Total Parking Spaces
Pet Restrictions: No Pet Restrictions
Rooms: Living Room, Dining Room, Kitchen, Family Room, Foyer
Sewer: Public Sewer
SQFT Above Finished: 1760
SQFT Total Finished: 1760
Structure Type: Interior Row/Townhouse
Total Garage/Parking Spaces: 1
Water: Public
Windows: Bay/Bow, Sliding
Local Schools
School District: MONTGOMERY COUNTY PUBLIC SCHOOLS
Listed By / Shown By
Listed By
Agency Name: RLAH @properties
Agency Phone: 3016520643
Shown By
Agency Title: Berkshire Hathaway HomeServices Homesale Realty
Agency Phone: +18003833535

 First American
Estimate Your Payment
Estimated Payment
$ 2,096.19 per month $1,401.88 Principal & Interest $510.58 Property Tax $183.72 Homeowner's Insurance
4853 Waltonshire Circle | MLS# MDMC2255330
This townhouse located at 4853 Waltonshire Circle, Olney, MD 20832 is currently listed for sale with an asking price of $629,900. This property was built in 1999 and has 3 bedrooms and 2 full and 2 partial baths with 1760 sq. ft. Waltonshire Circle is located in the BARNSLEY MANOR ESTATES subdivision within the MONTGOMERY COUNTY PUBLIC SCHOOLS school district. Search BARNSLEY MANOR ESTATES real estate on www.homesale.com today.