
BEDS4
BATHS3 full 1 partial
SQUARE FEET3,041
MLS#MDBC2176782
STATUSACTIVE
PROPERTY TYPEResidential - Townhouse
SUBDIVISIONMAGNOLIA HILL
SCHOOLBALTIMORE COUNTY PUBLIC SCHOOLS
Property Description
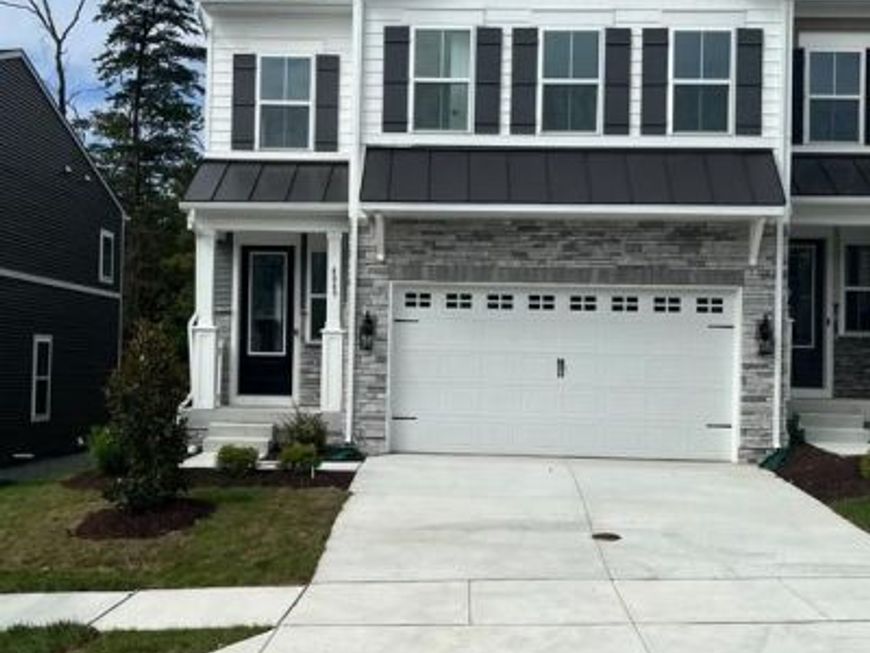
AVAILABLE NOW! The Avalon II offers a spacious three-level layout with an end-unit location and wooded backdrop. The main level features a farmhouse-style kitchen with white cabinetry, quartz countertops, farmhouse sink, tile backsplash, oversized island, and open-concept great room and dining area. Upstairs features a spacious primary suite with tray ceiling, walk-in closet, and upgraded bath with freestanding tub, plus two additional bedrooms, loft, and laundry. The finished lower level adds a recreation room, fourth bedroom with walk-in closet, full bath, and additional storage. A two-car garage completes this thoughtfully designed home in Magnolia Hill. ****AGENTS SHOULD ACCOMPANY THEIR CLIENTS ON FIRST VISIT. Please call builder sales team/showing contact (not listing agent) for additional information and to schedule appointment. Lister of record only. RENDERINGS/PHOTOS ARE REPRESENTATIVE ONLY AND MAY SHOW UPGRADES.***** PRICES AND TERMS SUBJECT TO CHANGE. BY APPOINTMENT ONLY EXCEPT DURING OPEN HOUSE.
Property Features
Property Type: Residential - Townhouse
Basement: Yes
Basement: Fully Finished, Walkout Level
Cooling: Central A/C
Fuel Type: Natural Gas
Garage: 2
Heating: 90% Forced Air
Home Style: Craftsman
Lot Size: 0.08 Acres
Roof Type: Architectural Shingle
Stories: 3.0
Taxes: $1,091
Year Built: 2025
Feature Descriptions
Additional Structures: Above Grade, Below Grade
Appliances: Built-In Microwave, Cooktop, Dishwasher, Built-In Range, Disposal, Dryer, Washer, Icemaker, Oven - Double, Oven/Range - Gas, Refrigerator, ENERGY STAR Refrigerator, ENERGY STAR Dishwasher, Range Hood
Community Amenities: Picnic Area, Jog/Walk Path, Common Grounds
Exterior: Stone, Vinyl Siding
Exterior: Exterior Lighting, Sidewalks, Lawn Sprinkler
Flooring: Laminate Plank
HOA Fee: $200.00/Monthly
Interior: Bathroom - Walk-In Shower, Recessed Lighting, Kitchen - Island, Pantry, Walk-in Closet(s), Upgraded Countertops, Primary Bath(s), Floor Plan - Open, Family Room Off Kitchen, Dining Area
Lot Dimensions: 0.08 Acre(S)
Parking Features: Concrete Driveway
Parking Notes: 2 Total Parking Spaces
Rooms: Kitchen, Great Room, Laundry, Loft, Recreation Room
Sewer: Public Sewer
Special View Info: Trees/Woods
SQFT Above Finished: 2491
SQFT Below Finished: 550
SQFT Total Finished: 3041
Structure Type: End of Row/Townhouse
Total Garage/Parking Spaces: 2
Water: Public
Windows: Double Pane, Energy Efficient
Local Schools
School District: BALTIMORE COUNTY PUBLIC SCHOOLS
Listed By / Shown By
Listed By
Agency Name: Long & Foster Real Estate, Inc.
Agency Phone: 7037249494
Shown By
Agency Title: Berkshire Hathaway HomeServices Homesale Realty
Agency Phone: +18003833535

 First American
Estimate Your Payment
Estimated Payment
$ 1,613.84 per month $1,346.47 Principal & Interest $90.92 Property Tax $176.46 Homeowner's Insurance
4849 Grandiflora Circle , Unit LOT 36 | MLS# MDBC2176782
This townhouse located at 4849 Grandiflora Circle , Unit LOT 36, Perry Hall, MD 21128 is currently listed for sale with an asking price of $605,000. This property was built in 2025 and has 4 bedrooms and 3 full and 1 partial baths with 3041 sq. ft. Grandiflora Circle , Unit LOT 36 is located in the MAGNOLIA HILL subdivision within the BALTIMORE COUNTY PUBLIC SCHOOLS school district. Search MAGNOLIA HILL real estate on www.homesale.com today.