
BEDS3
BATHS2 full 2 partial
SQUARE FEET1,964
MLS#MDHR2057644
STATUSPENDING
PROPERTY TYPEResidential - Townhouse
SUBDIVISIONHOLLY WOODS
SCHOOLHARFORD COUNTY PUBLIC SCHOOLS
Property Description
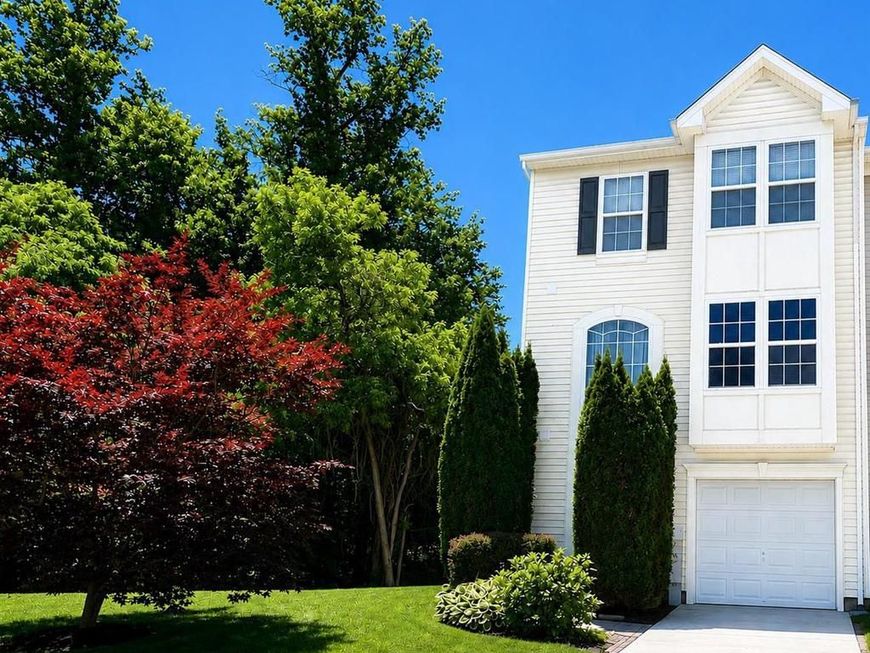
Welcome home to this exceptional end-of-group townhome, showcasing over $82,000 in premium builder upgrades. Perfectly positioned at the end of a quiet cul-de-sac and backing to mature trees, this one-of-a-kind home offers an extraordinary blend of privacy, luxury, and scenic beauty. Enjoy the convenience of low-maintenance living, with lawn care included through the HOA, allowing you to spend more time enjoying your home and its peaceful surroundings. With over 2,300 square feet of finished living space, this beautifully maintained home features a desirable three-level rear bump-out and a two-level front bump-out with a charming side bay window, creating expansive living spaces filled with natural light. The main level offers gleaming hardwood floors, recessed lighting, and an inviting open layout designed for both everyday living and entertaining. The spacious kitchen is loaded with upgrades, including a center island, abundant 42-inch cherry cabinetry, and a bright dining area enhanced by the beautiful side bay window, creating the perfect spot for casual meals and morning coffee. Upstairs, the stunning primary suite serves as a private retreat, complete with a spacious sitting room, generous walk-in closets, and a luxurious en-suite bath featuring double vanities, a soaking tub, and a separate shower. The finished lower-level club room is warm, welcoming, and ideal for entertaining, movie nights, game days, or a home office setup. Outside, you'll fall in love with the massive Trex deck with stairs leading to the rear yard, overlooking the wooded backdrop and providing the perfect setting for outdoor gatherings or quiet evenings surrounded by nature. From the thoughtfully designed floor plan and spacious bump-outs to the premium cul-de-sac location and private wooded setting, this home offers the perfect blend of elegance, comfort, and functionality. Ideally located in the heart of Harford County, this home offers exceptional convenience with quick access to I-95, Route 22, Route 40, and Aberdeen Proving Ground (APG). Commuters will appreciate the easy access to Baltimore, Wilmington, Philadelphia, Washington, D.C., and Southern Pennsylvania, while nearby MARC and Amtrak stations provide additional travel options. Enjoy being just minutes from shopping, dining, parks, entertainment, The Ripken Experience Aberdeen, and Ripken Stadium. Whether you're heading to work, spending a day exploring historic Havre de Grace, enjoying the waterfront, or catching a game at the stadium, you'll love the convenience and lifestyle this sought-after location provides. Opportunities like this don't come along often—don't miss your chance to own one of the most desirable homes in the neighborhood. Please note: Several interior photos have been virtually staged to showcase the home's potential and provide decorating and furniture placement ideas.
Property Features
Property Type: Residential - Townhouse
Basement: Yes
Basement: Fully Finished, Front Entrance, Heated, Outside Entrance, Walkout Level, Windows
Cooling: Central A/C, Programmable Thermostat
Fuel Type: Natural Gas
Garage: 1
Heating: Central, Energy Star Heating System, Programmable Th
Home Style: Colonial
Lot Size: 0.08 Acres
Roof Type: Asphalt
Stories: 3.0
Taxes: $3,168
Year Built: 2008
Feature Descriptions
Additional Structures: Above Grade, Below Grade
Appliances: Disposal, Dishwasher, Dryer, Exhaust Fan, Microwave, Oven - Self Cleaning, Refrigerator, Washer, Oven/Range - Electric
Community Amenities: Bike Trail, Common Grounds, Jog/Walk Path, Tot Lots/Playground
Exterior: Vinyl Siding
Exterior: Bump-outs, Extensive Hardscape, Sidewalks, Street Lights
Flooring: Carpet, Hardwood
HOA Fee: $90.00/Monthly
Interior: Breakfast Area, Combination Kitchen/Dining, Kitchen - Island, Kitchen - Table Space, Kitchen - Eat-In, Primary Bath(s), Window Treatments, Wood Floors, Recessed Lighting, Floor Plan - Open
Lot: Backs to Trees, Landscaping, No Thru Street, Partly Wooded, Open, Cul-de-sac
Lot Dimensions: 0.08 Acre(S)
Number of Rooms: 9
Parking Features: Concrete Driveway, Private
Parking Notes: 3 Total Parking Spaces
Pet Restrictions: Cats OK, Dogs OK
Rooms: Living Room, Dining Room, Primary Bedroom, Bedroom 2,Bedroom 3,Kitchen, Family Room, Foyer, Sun/Florida Room, Primary Bathroom, Full Bath, Half Bath
Sewer: Public Sewer
Special View Info: Scenic Vista
SQFT Above Finished: 1564
SQFT Below Finished: 400
SQFT Total Finished: 1964
Structure Type: End of Row/Townhouse
Total Garage/Parking Spaces: 3
Utilities: Cable TV Available
Water: Public
Windows: Double Pane, Bay/Bow, Low-E, Screens
Wooded: Yes
Room Sizes
Dining Room: 9 x 10 Level - Main
Kitchen: 16 x 14 Level - Main
Family Room: 19 x 16 Level - Lower 1
Bedroom 3: 11 x 10 Level - Upper 1
Bedroom 2: 13 x 10 Level - Upper 1
Living Room: 17 x 17 Level - Main
Foyer: 19 x 6 Level - Lower 1
Sun/Florida Room: 10 x 11 Level - Main
Primary Bedroom: 22 x 11 Level - Upper 1
Local Schools
School District: HARFORD COUNTY PUBLIC SCHOOLS
Listed By / Shown By
Listed By
Agency Name: Long & Foster Real Estate, Inc.
Agency Phone: 4108798080
Shown By
Agency Title: Berkshire Hathaway HomeServices Homesale Realty
Agency Phone:

 First American
Estimate Your Payment
Estimated Payment
$ 1,157.62 per month $790.08 Principal & Interest $264.00 Property Tax $103.54 Homeowner's Insurance
4817 Limestone Court | MLS# MDHR2057644
This townhouse located at 4817 Limestone Court, Aberdeen, MD 21001 is currently listed for sale with an asking price of $355,000. This property was built in 2008 and has 3 bedrooms and 2 full and 2 partial baths with 1964 sq. ft. Limestone Court is located in the HOLLY WOODS subdivision within the HARFORD COUNTY PUBLIC SCHOOLS school district. Search HOLLY WOODS real estate on www.homesale.com today.