
BEDS3
BATHS3 full 1 partial
SQUARE FEET2,628
MLS#MDPG2191684
STATUSACTIVE
PROPERTY TYPEResidential - Townhouse
SUBDIVISIONPARKSIDE
SCHOOLPRINCE GEORGES COUNTY PUBLIC SCHOOLS
Property Description
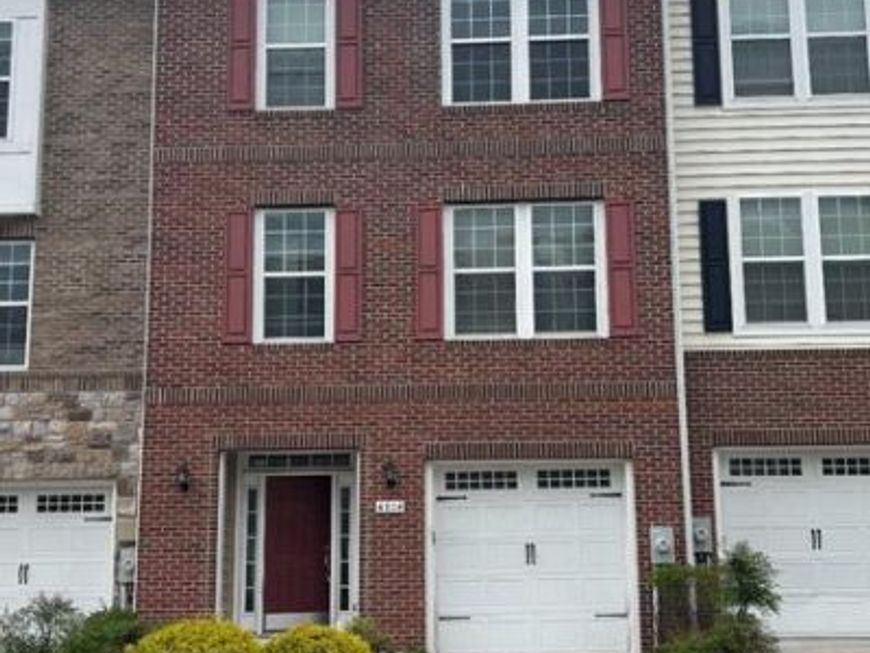
SHORT SALE – SOLD AS-IS Great opportunity to own a 3-bedroom, 3.5-bath townhouse in the highly sought-after Parkside at Westphalia community. This home needs a little TLC and is being sold strictly as-is, subject to third-party approval. Per lender guidelines, no offers will be reviewed or accepted until the property has been on the market for 7 days. The home will not be delivered broom-swept, and some personal items may remain. The main level features an open layout that’s perfect for everyday living and entertaining. The kitchen offers a large island with space for barstools and extra storage, flowing right into the living and dining areas. Upstairs, you’ll find a spacious primary suite with tray ceilings, a custom walk-in closet, and a private bath with dual vanities and a separate shower. Two additional bedrooms share a full bathroom, and the laundry area is conveniently located on the upper level. The finished basement includes a large rec room, a full bathroom, and walk-out access — great for extra living space, guests, or a home office. With a little vision and updating, this home has tons of potential in an amazing location.
Property Features
Property Type: Residential - Townhouse
Basement: Yes
Basement: Rear Entrance
Cooling: Central A/C
Fuel Type: Natural Gas
Garage: 1
Heating: Forced Air
Home Style: Colonial
Lot Size: 0.05 Acres
Stories: 3.0
Taxes: $6,522
Year Built: 2015
Feature Descriptions
Additional Structures: Above Grade, Below Grade
Exterior: Brick Front
HOA Fee: $126.00/Monthly
Interior: Breakfast Area, Kitchen - Island
Lot Dimensions: 0.05 Acre(S)
Number of Rooms: 7
Parking Notes: 1 Total Parking Spaces
Rooms: Bedroom 2,Bedroom 3,Bedroom 1,Bathroom 1,Bathroom 2,Half Bath
Sewer: Public Sewer
SQFT Above Finished: 1760
SQFT Below Finished: 868
SQFT Total Finished: 2628
Structure Type: Interior Row/Townhouse
Total Garage/Parking Spaces: 1
Water: Public
Local Schools
School District: PRINCE GEORGES COUNTY PUBLIC SCHOOLS
Listed By / Shown By
Listed By
Agency Name: Argent Realty,LLC
Agency Phone: 2409138110
Shown By
Agency Title: Berkshire Hathaway HomeServices Homesale Realty
Agency Phone: +18003833535

 First American
Estimate Your Payment
Estimated Payment
$ 1,676.25 per month $1,001.50 Principal & Interest $543.50 Property Tax $131.25 Homeowner's Insurance
4804 Forest Pine Drive | MLS# MDPG2191684
This townhouse located at 4804 Forest Pine Drive, Upper Marlboro, MD 20772 is currently listed for sale with an asking price of $449,999. This property was built in 2015 and has 3 bedrooms and 3 full and 1 partial baths with 2628 sq. ft. Forest Pine Drive is located in the PARKSIDE subdivision within the PRINCE GEORGES COUNTY PUBLIC SCHOOLS school district. Search PARKSIDE real estate on www.homesale.com today.