
BEDS4
BATHS4 full 2 partial
SQUARE FEET5,574
MLS#PACT2135334
STATUSCOMING SOON
PROPERTY TYPEResidential - Single Family
SUBDIVISIONSTONECROFT
SCHOOLOWEN J ROBERTS
Property Description
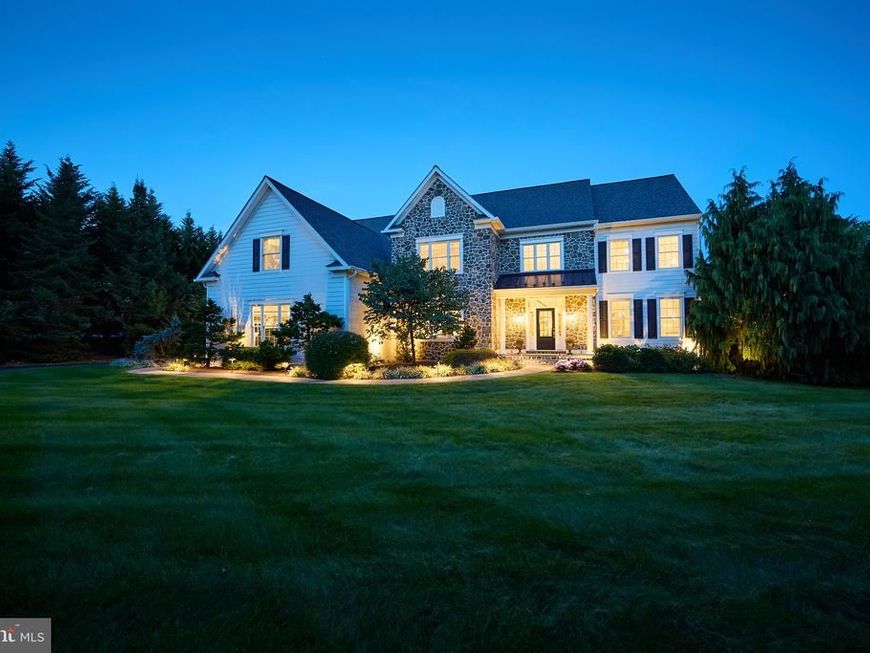
A Truly Exceptional Chester Springs Residence- where custom craftmanship, privacy, and resort style living come together. Perfectly positioned on a premium lot backing to protected conservancy, 48 Lily Pond is a remarkable residence offering an extraordinary combination of quality construction, sophisticated upgrades, and spectacular indoor and outdoor living. Thoughtfully enhanced throughout and meticulously maintained, this is a home that stands apart. A dramatic two story foyer with sweeping curved staircase sets the tone, introducing an interior defined by beautiful architectural details, generous proportions, and abundant natural light. Entertain family and friends in the well-appointed living and dining rooms -the HEART of the home is the custom Paradise kitchen- a true showpiece, beautifully designed with exceptional inset cabinetry, quartzite counters, including a Rise 48" Dual Fuel Professional Range with chrome infused griddle, Panel ready Built In Jenn Air French Door Refrigerator, under counter ice machine with articulating range/Jenn Air and thoughtful details throughout. Created for the serious cook yet equally suited to entertaining, it is a space where craftsmanship and functionality come together effortlessly. The adjoining grand two-story fireside family room boasts a wall of windows and a secondary staircase to the upper level. A private first floor study provides an elegant and functional work from home retreat. Luxury continues throughout the home. The inviting primary suite includes a sitting room and an updated master bath - Goebel custom vanities with inset custom cabinetry, Carrera marble, soaking tub, heated floors, and expansive shower- elevated designer finishes—just one example of the exceptional attention to detail found throughout this residence. Three additional generously sized bedrooms and two additional well-appointed bathrooms complete this level. The finished walkout lower level dramatically expands the living and entertaining space and includes a large recreation area, private den, and full bath: and provides direct access to an extraordinary backyard retreat. Outside, the setting rivals a private resort. A Bond Beam inground pool surrounded by expansive hardscaping is complemented by a maintenance-free deck with a covered area, creating multiple spaces for dining, entertaining, or simply relaxing at days end. Beyond the pool, the property backs to conservancy, providing a beautiful natural backdrop and an exceptional sense of privacy. The exterior was refreshed in recent years with Hardi Plank / stone exterior, roof in 2024, new gutters and downspouts, new Timber Teck deck with metal railings and deck roof, new garage doors and openers, landscape lighting front and rear. meticulously enhanced and maintained, this home offers the confidence of newer systems and extensive exterior udates, allowing the next owner to simply move in and enjoy. From its premium culdesac setting and conservancy views to its custom kitchen, luxurious baths, dramatic architecture and resort caliber outdoor lining, 48 Lily Pond is far more than a beautiful home- it is a rare Chester Springs offering where quality, privacy, and lifestyle come together exceptionally well.
Property Features
Property Type: Residential - Single Family
Basement: Yes
Basement: Daylight, Full, Outside Entrance, Partially Finished, Space For Rooms, Walkout Level, Windows
Cooling: Central A/C
Fireplaces: 1
Fuel Type: Propane - Owned
Garage: 3
Heating: Forced Air
Home Style: Colonial
Lot Size: 0.69 Acres
Roof Type: Architectural Shingle
Stories: 3.0
Taxes: $15,131
Year Built: 2002
Feature Descriptions
Additional Structures: Above Grade, Below Grade
Exterior: Cement Siding, Stone, Fiber Cement
Exterior: Extensive Hardscape, Exterior Lighting
Flooring: Ceramic Tile, Carpet, Heated
HOA Fee: $600.00/Annually
Location: Suburban
Lot: Adjoins - Open Space
Lot Dimensions: 0.69 Acre(S)
Municipality: WEST VINCENT TWP
Parking Notes: 3 Total Parking Spaces
Rooms: Living Room, Dining Room, Primary Bedroom, Sitting Room, Bedroom 2,Bedroom 3,Bedroom 4,Kitchen, Den,2nd Stry Fam Rm, Laundry, Recreation Room, Bathroom 2,Bathroom 3,Primary Bathroom
Sewer: Public Sewer
Special View Info: Scenic Vista
SQFT Above Finished: 4574
SQFT Below Finished: 1000
SQFT Total Finished: 5574
Structure Type: Detached
Swimming Pool: In Ground
Total Garage/Parking Spaces: 3
Utilities: Under Ground
Water: Well
Room Sizes
Primary Bedroom: 20 x 16 Level - Upper 1
Bedroom 2: 14 x 12 Level - Upper 1
Bedroom 3: 14 x 12 Level - Upper 1
Bedroom 4: 14 x 12 Level - Upper 1
Dining Room: 16 x 14 Level - Main
Living Room: 14 x 13 Level - Main
2nd Stry Fam Rm: 23 x 16 Level - Main
Kitchen: 20 x 15 Level - Main
Sitting Room: 14 x 10 Level - Upper 1
Den: 12 x 11 Level - Lower 1
Local Schools
School District: OWEN J ROBERTS
Listed By / Shown By
Listed By
Agency Name: Coldwell Banker Realty
Agency Phone: 6103636006
Shown By
Agency Title: Berkshire Hathaway HomeServices Homesale Realty
Agency Phone: +18003833535

 First American
Estimate Your Payment
Estimated Payment
$ 4,999.01 per month $3,304.97 Principal & Interest $1,260.92 Property Tax $433.13 Homeowner's Insurance
48 Lily Pond Lane | MLS# PACT2135334
This single family home located at 48 Lily Pond Lane, Chester Springs, PA 19425 is currently listed for sale with an asking price of $1,485,000. This property was built in 2002 and has 4 bedrooms and 4 full and 2 partial baths with 5574 sq. ft. Lily Pond Lane is located in the STONECROFT subdivision within the OWEN J ROBERTS school district. Search STONECROFT real estate on www.homesale.com today.