
BEDS4
BATHS4 full 1 partial
SQUARE FEET3,958
MLS#PABU2125962
STATUSACTIVE
PROPERTY TYPEResidential - Single Family
SUBDIVISIONORCHARDS AT JERICH
SCHOOLCOUNCIL ROCK
Property Description
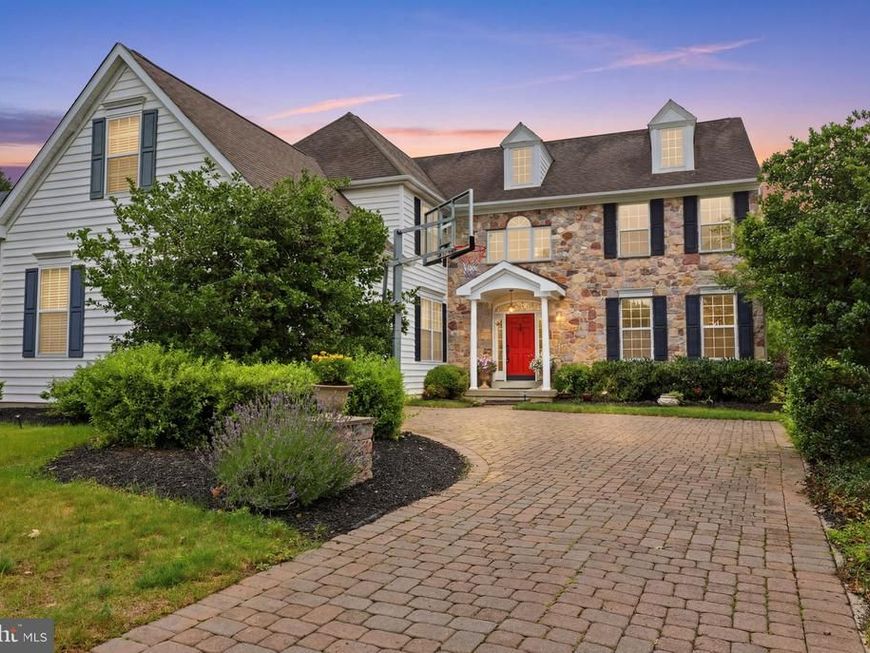
Nestled within the prestigious Orchards at Jericho, this distinguished brick-and-stone Colonial offers timeless architecture, refined interiors, and exceptional living in one of Bucks County’s most desirable communities. A dramatic two-story foyer welcomes you into thoughtfully designed living spaces that blend elegance with everyday functionality. Just off the foyer, the private executive office provides an ideal work-from-home setting, while the expansive chef’s kitchen opens to generous gathering spaces designed for both entertaining and comfortable daily living. A convenient rear staircase leads directly to the family room, adding both character and practicality to the home's exceptional floor plan. Adjacent to the oversized attached two-car garage, a well-appointed mudroom with washer and dryer enhances everyday convenience, offering direct interior access while the expansive driveway provides plenty of additional parking for guests. Upstairs, the luxurious primary suite is a true retreat, featuring a sophisticated tray ceiling, a spacious en suite bath, and an oversized walk-in dressing room/closet. Every detail has been thoughtfully designed to create a space that is both elegant and inviting. The finished lower level with over 1500 square feet of additional finished living space offers exceptional flexibility for recreation, fitness, hobbies, or additional entertaining, expanding the home's already generous living space. Designed with comfort and peace of mind in mind, the home is equipped with a whole-house Generac generator, ensuring reliable backup power when needed. Located within the award-winning Council Rock School District, perfectly positioned for both relaxation and accessibility, the property is approximately 12 minutes from the vibrant shops, restaurants, galleries, and riverfront charm of historic New Hope Borough, while also being just minutes from Jericho National Golf Course and Country Club, Peddler’s Village, Newtown, New Hope and Lambertville. Commuters will appreciate the easy access to major roadways and nearby rail service, providing convenient travel to both New York City and Washington, D. C. Offering an exceptional combination of timeless design, thoughtful upgrades, an outstanding location, and a floor plan designed for today's lifestyle, this is a rare opportunity to own in one of Upper Makefield Township's premier neighborhoods.
Upcoming Open Houses
Open House Saturday July 11th, 11:00am - 1:00pm
Open House Sunday July 12th, 1:00pm - 4:00pm
Property Features
Property Type: Residential - Single Family
Basement: Fully Finished, Sump Pump
Basement: Yes
Cooling: Central A/C
Fireplaces: 1
Fuel Type: Propane - Owned
Garage: 2
Heating: Forced Air
Home Style: Traditional, Colonial
Lot Size: 0.44 Acres
Roof Type: Asphalt, Shingle
Stories: 2.0
Taxes: $12,011
Year Built: 2000
Feature Descriptions
Additional Structures: Above Grade, Below Grade
Appliances: Built-In Range, Dishwasher, Oven - Self Cleaning, Oven/Range - Gas, Refrigerator, Washer, Dryer, Stainless Steel Appliances, Water Heater
Electric: 200+ Amp Service, Generator
Exterior: Exterior Lighting
Exterior: Frame, Vinyl Siding, Stone
Fireplace: Wood
Flooring: Carpet, Ceramic Tile, Hardwood
HOA Fee: $760.00/Quarterly
Interior: Butlers Pantry, Kitchen - Island, Skylight(s), Double/Dual Staircase, Walk-in Closet(s), Ceiling Fan(s), Crown Moldings, Kitchen - Eat-In, Recessed Lighting, Built-Ins
Lot Dimensions: 0.44 Acre(S)
Municipality: UPPER MAKEFIELD TWP
Parking Features: Brick Driveway
Parking Notes: 5 Total Parking Spaces
Sewer: Community Septic Tank, Shared Septic
SQFT Above Finished: 3958
SQFT Total Finished: 3958
Structure Type: Detached
Total Garage/Parking Spaces: 5
Water: Well-Shared
Local Schools
High School: COUNCIL ROCK NORTH
School District: COUNCIL ROCK
Listed By / Shown By
Listed By
Agency Name: Century 21 Veterans-Newtown
Agency Phone: 2673528000
Shown By
Agency Title: Berkshire Hathaway HomeServices Homesale Realty
Agency Phone: +18003833535

 First American
Estimate Your Payment
Estimated Payment
$ 4,084.53 per month $2,726.32 Principal & Interest $1,000.92 Property Tax $357.29 Homeowner's Insurance
48 Lenape Drive | MLS# PABU2125962
This single family home located at 48 Lenape Drive, New Hope, PA 18938 is currently listed for sale with an asking price of $1,225,000. This property was built in 2000 and has 4 bedrooms and 4 full and 1 partial baths with 3958 sq. ft. Lenape Drive is located in the ORCHARDS AT JERICH subdivision within the COUNCIL ROCK school district. Search ORCHARDS AT JERICH real estate on www.homesale.com today.