
BEDS4
BATHS2 full 1 partial
SQUARE FEET3,096
MLS#MDAA2158192
STATUSACTIVE
PROPERTY TYPEResidential - Single Family
SUBDIVISIONCHARTWELL ON THE SEVERN
SCHOOLANNE ARUNDEL COUNTY PUBLIC SCHOOLS
Property Description
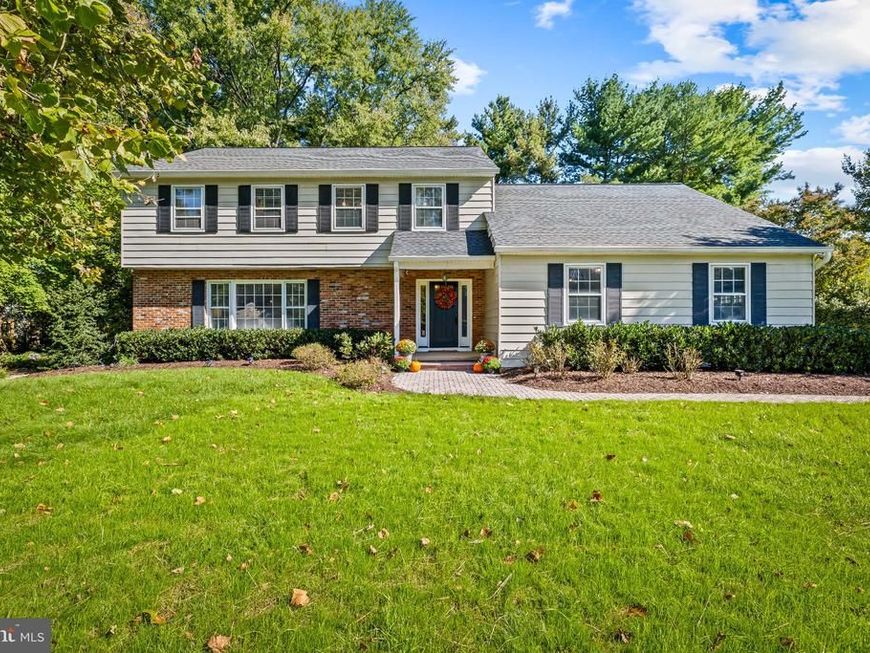
Nestled on a neatly landscaped lot in sought after Chartwell, this beautifully maintained home offers the perfect blend of timeless charm, functional living space, and an unbeatable Severna Park lifestyle. With over one third of an acre, mature surroundings, and a large driveway accommodating multiple vehicles in addition to the attached two car garage, the property immediately creates a warm and welcoming first impression. Step inside to find hardwood floors flowing throughout much of the home and a traditional yet open layout designed for both everyday living and entertaining. Natural light pours through the expansive living room, creating a bright and inviting gathering space, while the formal dining room provides the perfect setting for holiday dinners, celebrations, or quiet evenings at home. At the heart of the home, the updated kitchen combines style and functionality with stainless steel appliances, a large center island, six burner stove, coffee bar, pantry storage, recessed lighting, and a spacious eat in area framed by a large picture window overlooking the backyard. Just off the kitchen, the cozy family room offers hardwood floors, a wood burning fireplace, and french doors leading to the rear screened-in porch, creating the ideal space to relax, host friends, or enjoy summer evenings outdoors. A conveniently located half bath completes the main level. Upstairs, you will find four spacious bedrooms and two updated full bathrooms. The primary suite serves as a peaceful retreat featuring a beautifully renovated bathroom with a vanity table and custom tiled shower. The hall bathroom has also been tastefully updated with modern finishes. The partially finished lower level provides exceptional flexibility that can easily function as a private home office, guest space, or workout area. With walk-out access to the backyard and additional unfinished storage space the basement offers both practicality and future potential. Outside, the spacious yard and additional patio offer plenty of room for entertaining, play, gardening, or simply enjoying the peaceful setting. Living in Chartwell means more than just owning a home. It is a lifestyle centered around community, recreation, and convenience. Enjoy walkability to Severna Park Middle School and Benfield Elementary School along with nearby access to Kinder Farm Park featuring walking trails, sports fields, playgrounds, and a beloved working farm. Residents also have access to private membership opportunities at both St. Andrews Swim and Tennis Club and Chartwell Golf & Country Club, offering swimming, tennis, golf, dining, and social activities right within the community.
Property Features
Property Type: Residential - Single Family
Basement: Yes
Basement: Improved, Interior Access, Outside Entrance, Partially Finished, Rear Entrance, Workshop
Cooling: Central A/C
Fireplaces: 1
Fuel Type: Natural Gas
Garage: 2
Heating: Central
Home Style: Colonial
Lot Size: 0.38 Acres
Roof Type: Architectural Shingle
Stories: 3.0
Taxes: $8,205
Year Built: 1976
Feature Descriptions
Additional Structures: Above Grade, Below Grade
Appliances: Built-In Microwave, Dishwasher, Dryer, Exhaust Fan, Refrigerator, Stainless Steel Appliances, Washer, Water Heater, Cooktop, Oven - Double, Range Hood
Exterior: Brick, Vinyl Siding
Fireplace: Mantel(s), Wood
Flooring: Hardwood, Carpet, Luxury Vinyl Plank
Interior: Attic, Bathroom - Tub Shower, Bathroom - Walk-In Shower, Carpet, Dining Area, Floor Plan - Traditional, Formal/Separate Dining Room, Kitchen - Gourmet, Kitchen - Island, Kitchen - Table Space, Pantry, Primary Bath(s), Upgraded Countertops, Walk-in Closet(s), Wood Floors
Lot: Backs to Trees, Landscaping, Rear Yard
Lot Dimensions: 0.38 Acre(S)
Parking Notes: 5 Total Parking Spaces
Sewer: Septic Exists
SQFT Above Finished: 2496
SQFT Below Finished: 600
SQFT Total Finished: 3096
Structure Type: Detached
Total Garage/Parking Spaces: 5
Water: Public
Windows: Double Hung, Storm, Screens
Local Schools
High School: SEVERNA PARK
Middle School: SEVERNA PARK
Elementary School: BENFIELD
School District: ANNE ARUNDEL COUNTY PUBLIC SCHOOLS
Listed By / Shown By
Listed By
Agency Name: Cummings & Co. Realtors
Agency Phone: 4108230033
Shown By
Agency Title: Berkshire Hathaway HomeServices Homesale Realty
Agency Phone: +18003833535

 First American
Estimate Your Payment
Estimated Payment
$ 3,075.12 per month $2,114.29 Principal & Interest $683.75 Property Tax $277.08 Homeowner's Insurance
476 Yorkshire Drive | MLS# MDAA2158192
This single family home located at 476 Yorkshire Drive, Severna Park, MD 21146 is currently listed for sale with an asking price of $950,000. This property was built in 1976 and has 4 bedrooms and 2 full and 1 partial baths with 3096 sq. ft. Yorkshire Drive is located in the CHARTWELL ON THE SEVERN subdivision within the ANNE ARUNDEL COUNTY PUBLIC SCHOOLS school district. Search CHARTWELL ON THE SEVERN real estate on www.homesale.com today.