
BEDS3
BATHS3 full 1 partial
SQUARE FEET1,860
MLS#MDHR2060772
STATUSACTIVE
PROPERTY TYPEResidential - Townhouse
SUBDIVISIONHOLLY WOODS
SCHOOLHARFORD COUNTY PUBLIC SCHOOLS
Property Description
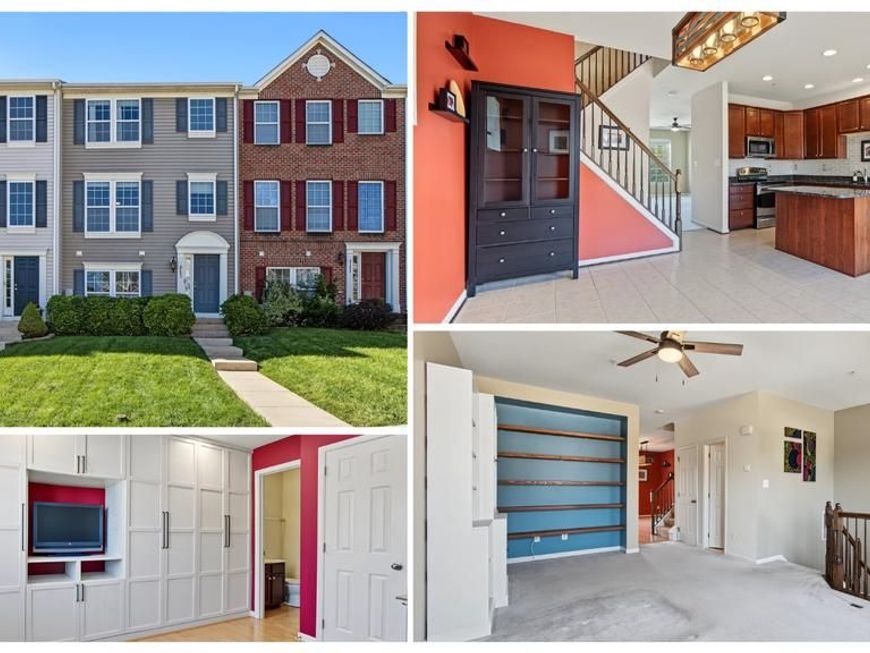
Meticulously maintained by its original owners, this townhome in the heart of Harford County features 3 bedrooms, 3.5 baths, and a 2-car garage. Enjoy convenient, turnkey living just minutes from APG and I-95! The entry level welcomes you with a versatile rec room featuring custom, built-in cabinetry and a full bath - ideal for a home office, gym, or guest suite. Upstairs, the sun-drenched main level boasts an open floor plan, a custom recessed wall alcove with floating shelves, and a convenient powder room. The gourmet eat-in kitchen and dining area shine with 42" crown-molded cabinets, upgraded countertops, a center island, new tile backsplash, stainless steel appliances, and direct access to a large private deck. Upstairs features dramatic vaulted ceilings across the entire level. The primary suite is a true retreat with two walk-in closets and a on-suite bath complete with a dual vanity, walk-in shower and soaking tub. Two additional bedrooms and a second full bath complete the upper level. Peace of Mind: HVAC & Water Heater replaced in 2022; New microwave + newer dishwasher. HOA includes: lawn care, trash, snow removal, and recycling.
Property Features
Property Type: Residential - Townhouse
Basement: Yes
Basement: Fully Finished
Cooling: Central A/C, Ceiling Fan(s), Programmable Thermostat
Fuel Type: Natural Gas
Garage: 2
Heating: Forced Air
Home Style: Colonial
Lot Size: 0.05 Acres
Stories: 3.0
Taxes: $3,180
Year Built: 2010
Feature Descriptions
Additional Structures: Above Grade, Below Grade
Appliances: Built-In Microwave, Dishwasher, Disposal, Dryer, Exhaust Fan, Oven/Range - Electric, Stainless Steel Appliances, Washer
Exterior: Vinyl Siding
HOA Fee: $90.00/Monthly
Interior: Bathroom - Soaking Tub, Bathroom - Walk-In Shower, Bathroom - Tub Shower, Built-Ins, Carpet, Kitchen - Eat-In, Primary Bath(s), Sprinkler System, Upgraded Countertops, Wood Floors
Lot Dimensions: 0.05 Acre(S)
Parking Features: Concrete Driveway
Parking Notes: 4 Total Parking Spaces
Sewer: Public Septic
SQFT Above Finished: 1560
SQFT Below Finished: 300
SQFT Total Finished: 1860
Structure Type: Interior Row/Townhouse
Total Garage/Parking Spaces: 4
Water: Public
Local Schools
School District: HARFORD COUNTY PUBLIC SCHOOLS
Listed By / Shown By
Listed By
Agency Name: Keller Williams Legacy
Agency Phone: 4436609229
Shown By
Agency Title: Berkshire Hathaway HomeServices Homesale Realty
Agency Phone: +18003833535

 First American
Estimate Your Payment
Estimated Payment
$ 1,095.69 per month $734.44 Principal & Interest $265.00 Property Tax $96.25 Homeowner's Insurance
4753 Witchhazel Way | MLS# MDHR2060772
This townhouse located at 4753 Witchhazel Way, Aberdeen, MD 21001 is currently listed for sale with an asking price of $330,000. This property was built in 2010 and has 3 bedrooms and 3 full and 1 partial baths with 1860 sq. ft. Witchhazel Way is located in the HOLLY WOODS subdivision within the HARFORD COUNTY PUBLIC SCHOOLS school district. Search HOLLY WOODS real estate on www.homesale.com today.