
BEDS3
BATHS2 full
SQUARE FEET1,926
MLS#PADA2060866
STATUSACTIVE
PROPERTY TYPEResidential - Single Family
SUBDIVISIONDEER PATH WOODS
SCHOOLSUSQUEHANNA TOWNSHIP
Property Description
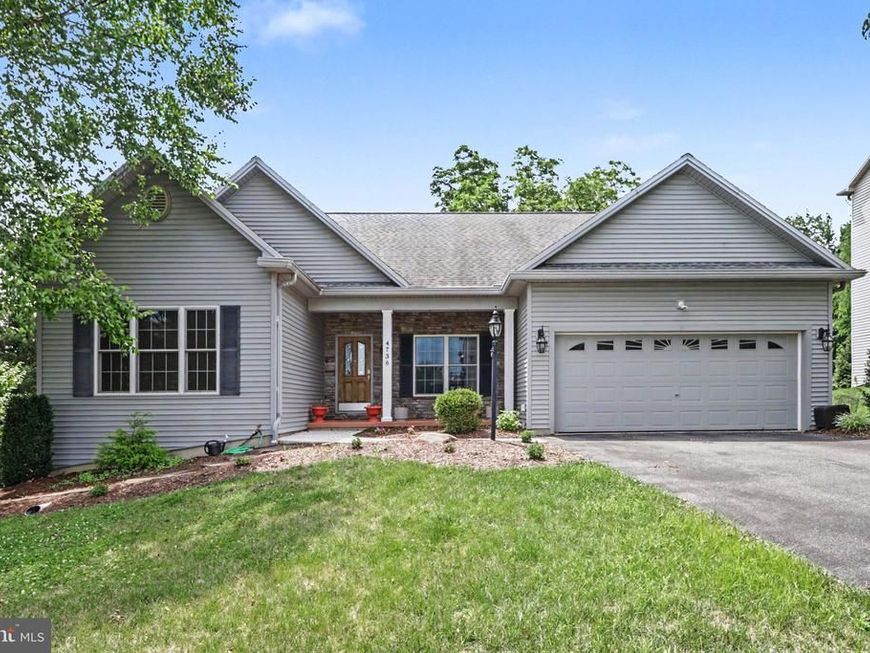
Welcome to this exceptional one-story home in the highly sought-after Deer Path Woods community of Susquehanna Township, where quality craftsmanship, thoughtful design, and scenic views come together beautifully. The inviting covered front porch with stacked stone accents and a matching stone mailbox creates wonderful curb appeal before you even step inside. The bright, open floor plan offers 9-foot ceilings throughout the main level and hardwood flooring in most living areas. A formal dining room with crown molding and chair rail adds elegance, while the impressive great room features soaring cathedral ceilings, a cozy gas fireplace, ceiling fan, and oversized windows that fill the space with natural light. The kitchen is designed for both everyday living and entertaining, offering granite countertops, ceramic tile flooring, tile backsplash, under-cabinet lighting, illuminated display shelving, pantry, stainless steel appliances including a gas range, newer microwave and dishwasher, garbage disposal, a movable island, and bar seating. The adjoining breakfast area opens to a screened composite deck with a ceiling fan—the perfect place to relax while overlooking the backyard and surrounding views. The private, fenced backyard includes solar lighting and two gates for convenience. Downstairs, the daylight walkout basement with high ceilings offers incredible potential for future finished living space, a home gym, or recreation area. It features a garage door with opener. The spacious primary suite is a peaceful retreat with a cathedral ceiling, recessed lighting, a walk-in closet with custom shelving, and a luxurious ensuite bath complete with a soaking tub, tiled shower with rain showerhead, comfort-height double vanity, linen closet, and private water closet. Two additional bedrooms are generously sized with ceiling fans and double closets, while the guest bath features a walk-in shower. Additional amenities include a convenient first-floor laundry room with front-loading washer and gas dryer on pedestals, an attached two-car garage, security system wiring, natural gas heat and water heater, central air, radon mitigation system, utility sink, and sump pump. Offering beautiful views, outstanding quality, and a desirable location, this move-in-ready home is the perfect blend of comfort, style, and functionality. Don't miss your opportunity to make it yours!
Property Features
Property Type: Residential - Single Family
Basement: Daylight, Partial, Walkout Level, Full, Interior Access, Rough Bath Plumb, Sump Pump, Unfinished, Poured Concrete
Basement: Yes
Cooling: Central A/C
Fireplaces: 1
Fuel Type: Natural Gas
Garage: 2
Heating: Forced Air
Home Style: Ranch/Rambler
Lot Size: 0.28 Acres
Roof Type: Architectural Shingle
Stories: 1.5
Taxes: $7,945
Year Built: 2008
Feature Descriptions
Additional Structures: Above Grade, Below Grade
Appliances: Built-In Microwave, Dishwasher, Disposal, Refrigerator, Washer, Water Heater, Dryer
Electric: 200+ Amp Service
Exterior: Frame, Concrete, Vinyl Siding, Stone, Stick Built
Fireplace: Gas/Propane
Flooring: Ceramic Tile, Hardwood
Interior: Breakfast Area, Ceiling Fan(s), Dining Area, Entry Level Bedroom, Family Room Off Kitchen, Floor Plan - Open, Formal/Separate Dining Room, Kitchen - Eat-In, Kitchen - Island, Pantry, Primary Bath(s), Bathroom - Soaking Tub, Upgraded Countertops, Walk-in Closet(s), Window Treatments, Wood Floors
Lot Dimensions: 0.28 Acre(S)
Municipality: SUSQUEHANNA TWP
Parking Features: Asphalt Driveway
Parking Notes: 6 Total Parking Spaces
Pet Restrictions: No Pet Restrictions
Rooms: Living Room, Dining Room, Primary Bedroom, Sitting Room, Bedroom 2,Bedroom 3,Kitchen, Laundry, Primary Bathroom, Full Bath, Screened Porch
Sewer: Public Sewer
SQFT Above Finished: 1926
SQFT Total Finished: 1926
Structure Type: Detached
Total Garage/Parking Spaces: 6
Utilities: Cable TV Available
Water: Public
Room Sizes
Bedroom 2: 14 x 14 Level - Main
Full Bath: 9 x 6 Level - Main
Kitchen: 13 x 11 Level - Main
Laundry: 7 x 6 Level - Main
Living Room: 18 x 16 Level - Main
Bedroom 3: 12 x 10 Level - Main
Primary Bathroom: 12 x 9 Level - Main
Primary Bedroom: 18 x 15 Level - Main
Screened Porch: 18 x 11 Level - Main
Sitting Room: 13 x 12 Level - Main
Dining Room: 21 x 16 Level - Main
Local Schools
High School: SUSQUEHANNA TOWNSHIP
School District: SUSQUEHANNA TOWNSHIP
Listed By / Shown By
Listed By
Agency Name: Alden Realty
Agency Phone: 7173761199
Shown By
Agency Title: Berkshire Hathaway HomeServices Homesale Realty
Agency Phone: +18003833535

 First American
Estimate Your Payment
Estimated Payment
$ 1,918.18 per month $1,110.56 Principal & Interest $662.08 Property Tax $145.54 Homeowner's Insurance
4736 Chatham Way | MLS# PADA2060866
This single family home located at 4736 Chatham Way, Harrisburg, PA 17110 is currently listed for sale with an asking price of $499,000. This property was built in 2008 and has 3 bedrooms and 2 full baths with 1926 sq. ft. Chatham Way is located in the DEER PATH WOODS subdivision within the SUSQUEHANNA TOWNSHIP school district. Search DEER PATH WOODS real estate on www.homesale.com today.