
BEDS5
BATHS3 full 1 partial
SQUARE FEET3,349
MLS#MDCA2029108
STATUSACTIVE
PROPERTY TYPEResidential - Single Family
SCHOOLCALVERT COUNTY PUBLIC SCHOOLS
Property Description
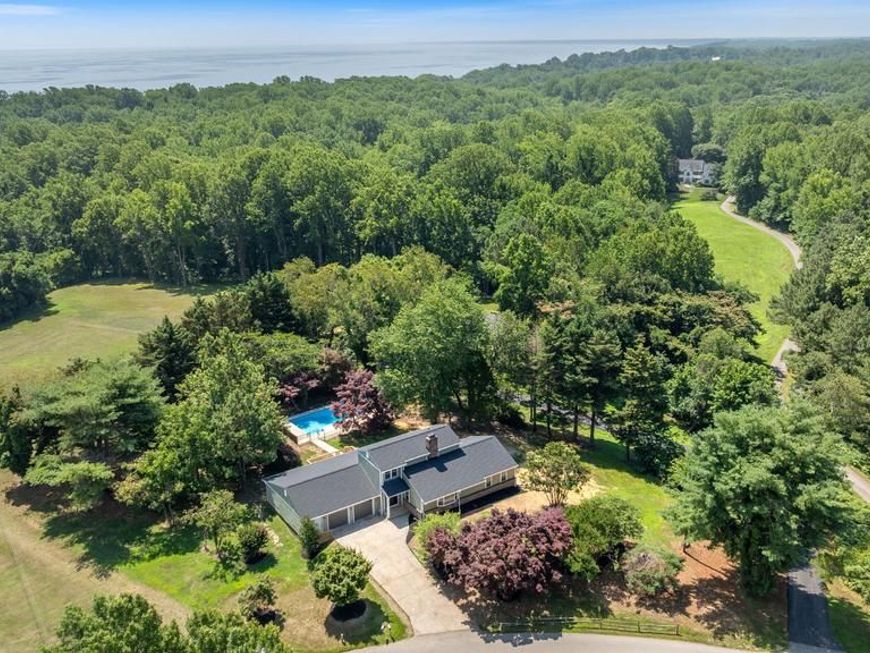
Welcome home to this beautifully renovated property in the heart of Huntingtown, where thoughtful updates, flexible living space, and a fantastic location come together to create a home you will truly enjoy. Situated on a private one acre lot with no HOA, this home offers the perfect blend of comfort, style, and convenience while providing an easy commute to Andrews Air Force Base, Washington DC, Northern Virginia, Annapolis, and the surrounding areas. From the moment you arrive, you will appreciate the extensive renovations that have transformed this home. Nearly every major feature has been updated including new siding, a new roof, all new windows, dual zoned HVAC systems, luxury vinyl plank flooring, carpet, beautifully renovated bathrooms, and a stunning kitchen that is sure to become the heart of the home. The kitchen features elegant quartzite countertops, butcher block accents, two tone cabinetry, stainless steel appliances, and a layout that overlooks the backyard and sparkling pool, making it easy to stay connected while preparing meals or entertaining guests. The unique floor plan offers incredible flexibility for a variety of lifestyles. The main level includes three spacious bedrooms while the private upper level serves as a true owner's retreat. This peaceful suite features a beautifully designed bathroom with dual vanities, a large walk in shower with a built in seat, and a sleek glass enclosure, creating the perfect place to relax at the end of the day. During the winter months, you can even enjoy seasonal views of the Chesapeake Bay from the upper level. Natural light fills every room thanks to the abundance of new windows, creating bright and welcoming spaces throughout the home. The cozy family room with its wood burning fireplace is the perfect gathering place on cool evenings, while ceiling fans throughout the bedrooms and living areas add comfort year round. The finished walkout basement opens up even more possibilities. Complete with a fifth bedroom, full bathroom, wet bar, and its own private entrance, this space could easily become an in law suite, guest quarters, private living area, or even provide rental income to help offset your mortgage. Step outside and enjoy everything this property has to offer. The spacious deck is ready for summer barbecues, outdoor dining, and relaxing evenings overlooking the pool. The pool has been well maintained with a new liner and new pump, making it ready for years of enjoyment. The backyard provides plenty of room for play, gardening, pets, or simply enjoying the peaceful surroundings. Car enthusiasts, hobbyists, and anyone needing extra storage will love the oversized attached garage. With room for two vehicles, a generous workshop area, and a separate utility garage for lawn equipment with convenient access to the backyard, this space is truly a rare find. If you have been searching for a move in ready home with modern updates, flexible living space, an incredible outdoor setting, and a sought after Huntingtown location, this property deserves a place at the top of your list. Homes with this combination of quality, space, and convenience do not come along often. Schedule your private showing today before someone else calls it home. Owners are licensed Realtors in Maryland and Virginia.
Property Features
Property Type: Residential - Single Family
Basement: Yes
Basement: Daylight, Partial, Fully Finished, Improved, Heated, Outside Entrance, Walkout Level, Windows
Cooling: Ceiling Fan(s), Heat Pump(s), Central A/C
Fireplaces: 1
Fuel Type: Electric
Garage: 2
Heating: Heat Pump(s)
Home Style: Colonial
Lot Size: 1.01 Acres
Stories: 3.0
Taxes: $5,870
Year Built: 1960
Feature Descriptions
Additional Structures: Above Grade, Below Grade
Appliances: Built-In Microwave, Dishwasher, Exhaust Fan, Microwave, Refrigerator, Stainless Steel Appliances, Stove, Water Heater
Exterior: Frame
Exterior: Chimney Cap(s), Extensive Hardscape, Gutter System
Fireplace: Wood
Interior: Attic, Bathroom - Walk-In Shower, Carpet, Ceiling Fan(s), Dining Area, Family Room Off Kitchen, Floor Plan - Open, Kitchen - Island, Primary Bath(s), Recessed Lighting, Upgraded Countertops, Wet/Dry Bar
Lot Dimensions: 1.01 Acre(S)
Parking Features: Concrete Driveway
Parking Notes: 6 Total Parking Spaces
Sewer: Septic Exists
SQFT Above Finished: 2405
SQFT Below Finished: 944
SQFT Total Finished: 3349
Structure Type: Detached
Swimming Pool: In Ground
Total Garage/Parking Spaces: 6
Water: Well
Local Schools
High School: HUNTINGTOWN
Middle School: PLUM POINT
Elementary School: PLUM POINT
School District: CALVERT COUNTY PUBLIC SCHOOLS
Listed By / Shown By
Listed By
Agency Name: EXP Realty, LLC
Agency Phone: 8888607369
Shown By
Agency Title: Berkshire Hathaway HomeServices Homesale Realty
Agency Phone: +18003833535

 First American
Estimate Your Payment
Estimated Payment
$ 2,477.53 per month $1,757.97 Principal & Interest $489.17 Property Tax $230.39 Homeowner's Insurance
4735 Paul Hance Road | MLS# MDCA2029108
This single family home located at 4735 Paul Hance Road, Huntingtown, MD 20639 is currently listed for sale with an asking price of $789,900. This property was built in 1960 and has 5 bedrooms and 3 full and 1 partial baths with 3349 sq. ft. Paul Hance Road is located within the CALVERT COUNTY PUBLIC SCHOOLS school district. Search Huntingtown real estate on www.homesale.com today.