
BEDS3
BATHS2 full
SQUARE FEET1,764
MLS#PABU2131330
STATUSACTIVE
PROPERTY TYPEResidential - Single Family
SUBDIVISIONCEDARBROOK CROSSIN
SCHOOLCENTENNIAL
Property Description
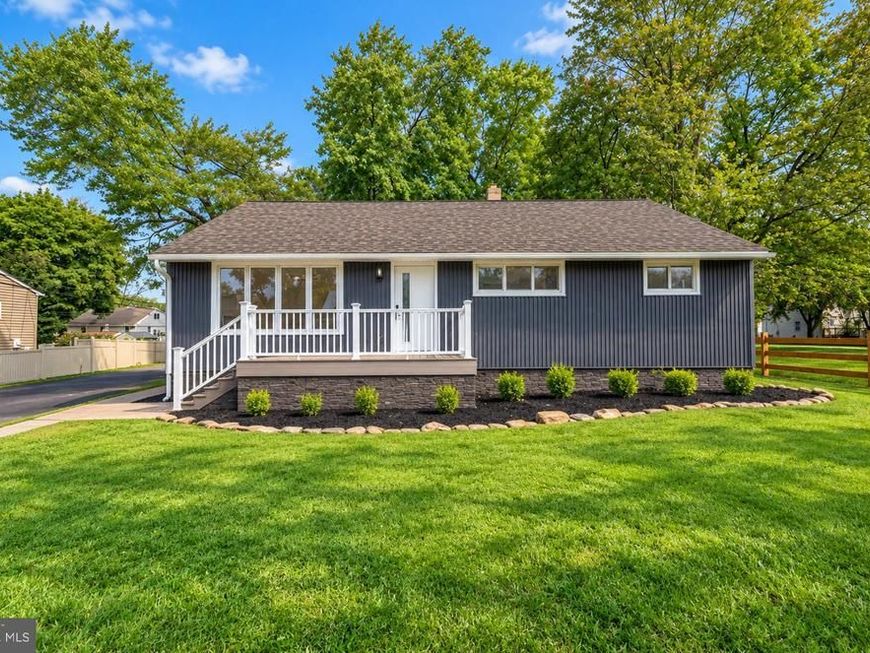
Great opportunity to own this incredible one floor living home. Totally remodeled from top to bottom. Unique open floor plan with spectacular large addition. Brand new roof and gutters. New central heating and cooling. New water heater. New 200 amp electric service. New kitchen with state of the art appliances. Gorgeous cabinets and mosaic backsplash. Luxuriously 2 remodeled bathrooms. Thoughtfully designed with modern finishes, fixtures and exceptional attention to details. Stunning new flooring throughout adds warmth and style to this amazing home. Spacious dressing area/walk in closet in master bedroom. Professional closet organizer in each bedroom. New siding, windows and doors, New sliding door to back yard. Recessed lighting in every room.Walk up attic for additional storage. 2 new Trex decks in front and back of the house. Large backyard for family gatherings. Excellent location. Your buyer will definitely be impressed.
Property Features
Property Type: Residential - Single Family
Basement: Yes
Basement: Daylight, Full
Cooling: Central A/C
Fireplaces: 1
Fuel Type: Natural Gas
Heating: 90% Forced Air
Home Style: Ranch/Rambler
Lot Size: 0.33 Acres
Stories: 1.0
Taxes: $4,794
Year Built: 1957
Feature Descriptions
Additional Structures: Above Grade, Below Grade
Appliances: Dishwasher, Disposal, Dryer, Dryer - Electric, Microwave, Oven - Double, Oven - Self Cleaning, Stove, Washer
Electric: 200+ Amp Service
Exterior: Block, Frame
Lot Dimensions: 0.33 Acre(S)
Municipality: WARMINSTER TWP
Sewer: Public Sewer
SQFT Above Finished: 1764
SQFT Total Finished: 1764
Structure Type: Detached
Utilities: Water Available
Water: Public
Local Schools
School District: CENTENNIAL
Listed By / Shown By
Listed By
Agency Name: Re/Max One Realty
Agency Phone: 2159538800
Shown By
Agency Title: Berkshire Hathaway HomeServices Homesale Realty
Agency Phone: +18003833535

 First American
Estimate Your Payment
Estimated Payment
$ 1,909.59 per month $1,335.12 Principal & Interest $399.50 Property Tax $174.97 Homeowner's Insurance
473 3rd Avenue | MLS# PABU2131330
This single family home located at 473 3rd Avenue, Warminster, PA 18974 is currently listed for sale with an asking price of $599,900. This property was built in 1957 and has 3 bedrooms and 2 full baths with 1764 sq. ft. 3rd Avenue is located in the CEDARBROOK CROSSIN subdivision within the CENTENNIAL school district. Search CEDARBROOK CROSSIN real estate on www.homesale.com today.