
BEDS4
BATHS3 full
SQUARE FEET1,868
MLS#MDAA2153134
STATUSACTIVE
PROPERTY TYPEResidential - Single Family
SUBDIVISIONFELICITY COVE
SCHOOLANNE ARUNDEL COUNTY PUBLIC SCHOOLS
Property Description
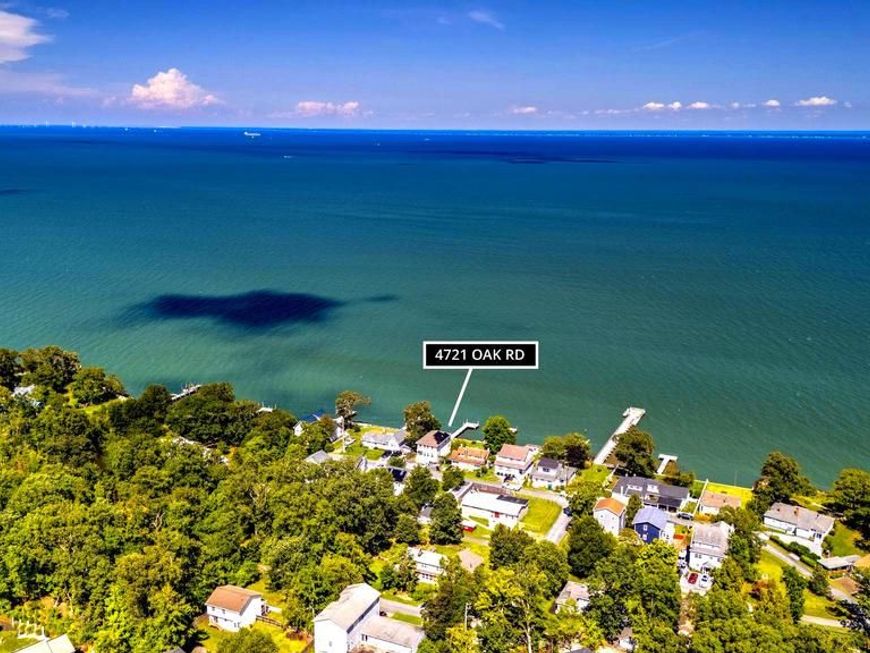
Waterfront living at its finest! This custom-built Chesapeake Bay home offers breathtaking panoramic views stretching all the way to the Bay Bridge. Meticulously maintained and truly move-in ready, this exceptional property combines luxury, comfort, and the best of coastal living. The main level features beautiful hardwood floors, a spacious gourmet kitchen with granite countertops, stainless steel appliances, and an open layout overlooking the inviting family room with a gas fireplace and spectacular Bay views. A main-level bedroom and full bath provide the perfect accommodations for guests. Upstairs, you'll find three additional bedrooms and two full baths, including a stunning waterfront primary suite. Wake up each morning to endless water views through walls of glass, then step onto your private covered terrace to enjoy your morning coffee while watching the sunrise over the Chesapeake Bay. Outside, your private pier offers the perfect place to fish, crab, or take the boat for a day on the water. Cruise to the many nearby waterfront restaurants and marinas, or simply relax and enjoy the peaceful waterfront setting. Conveniently located with an easy commute to Annapolis, Washington, D.C., and Baltimore, this remarkable home is nestled in the charming waterfront community of Felicity Cove. If you've been dreaming of exceptional Chesapeake Bay waterfront living, this is a home you won't want to miss.
Property Features
Property Type: Residential - Single Family
Cooling: Central A/C
Fireplaces: 1
Fuel Type: Electric, Propane - Owned, Solar
Heating: Heat Pump(s)
Home Style: Colonial
Lot Size: 0.11 Acres
Roof Type: Asphalt
Stories: 2.0
Taxes: $7,564
Year Built: 2014
Feature Descriptions
Additional Structures: Above Grade, Below Grade
Appliances: Dishwasher, Oven/Range - Electric, Refrigerator, Washer, Dryer, Water Heater
Community Amenities: Pier/Dock, Picnic Area, Boat Ramp
Exterior: Vinyl Siding
Fireplace: Gas/Propane
Flooring: Hardwood, Carpet
Interior: Combination Kitchen/Dining, Combination Kitchen/Living, Breakfast Area, Entry Level Bedroom, Upgraded Countertops, Primary Bath(s), Wood Floors, Floor Plan - Open
Lake Name: CHESAPEAKE BAY
Location: Bayfront
Lot: Rip-Rapped
Lot Dimensions: 0.11 Acre(S)
Parking Features: Gravel Driveway
Rooms: Living Room, Primary Bedroom, Sitting Room, Bedroom 2,Bedroom 3,Kitchen, Breakfast Room,2nd Stry Fam Ovrlk, Bedroom 6
Sewer: Public Sewer
Special View Info: Water, Bay
SQFT Above Finished: 1868
SQFT Total Finished: 1868
Structure Type: Detached
Utilities: Cable TV Available
Water: Well
Water Access: Boat - Powered, Canoe/Kayak, Fishing Allowed, Sail, Private Access, Swimming Allowed
Waterfront: Private Dock Site, Rip-Rap
Windows: Insulated, Screens, Double Pane
Room Sizes
Bedroom 3: 11 x 12 Level - Upper 1
Bedroom 2: 11 x 11 Level - Upper 1
Kitchen: 11 x 12 Level - Main
Living Room: 12 x 13 Level - Main
2nd Stry Fam Ovrlk: 8 x 12 Level - Upper 1
Bedroom 6: 11 x 16 Level - Main
Primary Bedroom: 12 x 16 Level - Upper 1
Sitting Room: 10 x 10 Level - Main
Breakfast Room: 10 x 12 Level - Main
Local Schools
High School: SOUTHERN
Middle School: SOUTHERN
Elementary School: SHADY SIDE
School District: ANNE ARUNDEL COUNTY PUBLIC SCHOOLS
Listed By / Shown By
Listed By
Agency Name: Schwartz Realty, Inc.
Agency Phone: 3012619700
Shown By
Agency Title: Berkshire Hathaway HomeServices Homesale Realty
Agency Phone: +18003833535

 First American
Estimate Your Payment
Estimated Payment
$ 3,142.53 per month $2,221.12 Principal & Interest $630.33 Property Tax $291.08 Homeowner's Insurance
4721 Oak Road | MLS# MDAA2153134
This single family home located at 4721 Oak Road, Shady Side, MD 20764 is currently listed for sale with an asking price of $998,000. This property was built in 2014 and has 4 bedrooms and 3 full baths with 1868 sq. ft. Oak Road is located in the FELICITY COVE subdivision within the ANNE ARUNDEL COUNTY PUBLIC SCHOOLS school district. Search FELICITY COVE real estate on www.homesale.com today.