
BEDS5
BATHS4 full
SQUARE FEET3,372
MLS#PACT2133566
STATUSCOMING SOON
PROPERTY TYPEResidential - Single Family
SUBDIVISIONSHAND TRACT
SCHOOLTREDYFFRIN-EASTTOWN
Property Description
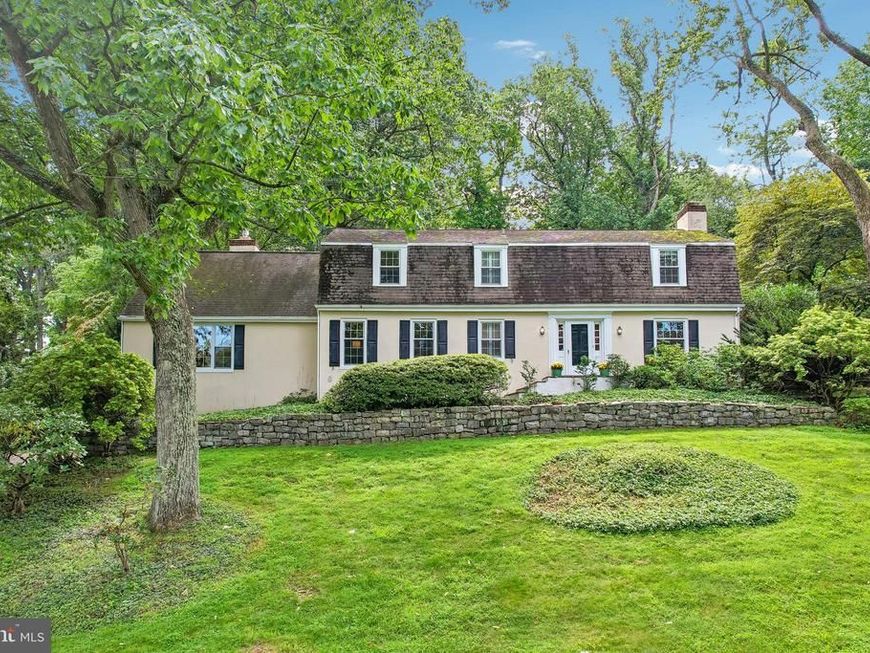
Perched above the street in Devon’s sought-after Shand Tract, 472 Timber Ln offers approximately 3,372 square feet of living space surrounded by mature trees and a beautifully tiered setting. The welcoming foyer opens to a front-to-back living room featuring hardwood floors, a wood fireplace, abundant windows, and double doors leading directly to the patio and pool. Along the rear of the home, the dining room enjoys a bay window with views of the pool and connects to the generously sized kitchen with lots of counter space and an eat-in area. A convenient back staircase provides easy access from the kitchen to the second floor. The adjacent family room offers a gas fireplace and a comfortable gathering space. A first-floor den/office provides flexible additional space and is located near a full bath. Upstairs, five bedrooms include a spacious primary suite with a renovated bath, while two additional full baths with tub/shower combinations serve the remaining bedrooms. The unfinished lower level includes a mudroom and laundry area just inside the two-car garage, along with abundant storage, a workshop, and a large open area offering future finishing potential. Outside, the backyard creates a private retreat with an in-ground pool and waterfall, patio, tiered landscaping, a level area for recreation, and a storage shed. With its elevated position, wooded outlook, generous room count, and distinctive pool setting, this Shand Tract home offers a unique opportunity in Devon.
Property Features
Property Type: Residential - Single Family
Basement: Yes
Basement: Workshop, Garage Access
Cooling: Central A/C
Fireplaces: 2
Fuel Type: Electric
Garage: 2
Heating: Heat Pump(s)
Home Style: Colonial
Lot Size: 0.64 Acres
Roof Type: Shingle
Stories: 2.0
Taxes: $14,119
Year Built: 1959
Feature Descriptions
Additional Structures: Above Grade, Below Grade
Exterior: Stucco
Fencing: Wood
Fireplace: Gas/Propane, Wood
Flooring: Hardwood
Lot Dimensions: 0.64 Acre(S)
Municipality: TREDYFFRIN TWP
Parking Notes: 5 Total Parking Spaces
Rooms: Living Room, Dining Room, Kitchen, Family Room, Den, Bathroom 1
Sewer: Public Sewer
Special View Info: Trees/Woods
SQFT Above Finished: 3372
SQFT Total Finished: 3372
Structure Type: Detached
Swimming Pool: Fenced, In Ground
Total Garage/Parking Spaces: 5
Utilities: Electric Available, Natural Gas Available
Water: Public
Windows: Bay/Bow
Local Schools
High School: CONESTOGA SENIOR
Middle School: VALLEY FORGE
Elementary School: NEW EAGLE
School District: TREDYFFRIN-EASTTOWN
Listed By / Shown By
Listed By
Agency Name: BHHS Fox & Roach-Rosemont
Agency Phone: 6105276400
Shown By
Agency Title: Berkshire Hathaway HomeServices Homesale Realty
Agency Phone:

 First American
Estimate Your Payment
Estimated Payment
$ 4,700.71 per month $3,115.79 Principal & Interest $1,176.58 Property Tax $408.33 Homeowner's Insurance
472 Timber Lane | MLS# PACT2133566
This single family home located at 472 Timber Lane , Devon, PA 19333 is currently listed for sale with an asking price of $1,400,000. This property was built in 1959 and has 5 bedrooms and 4 full baths with 3372 sq. ft. Timber Lane is located in the SHAND TRACT subdivision within the TREDYFFRIN-EASTTOWN school district. Search SHAND TRACT real estate on www.homesale.com today.