
BEDS1
BATHS1 full
SQUARE FEET948
MLS#MDMC2245088
STATUSACTIVE
PROPERTY TYPERental - Condominium
SUBDIVISIONBETHESDA
SCHOOLMONTGOMERY COUNTY PUBLIC SCHOOLS
Property Description
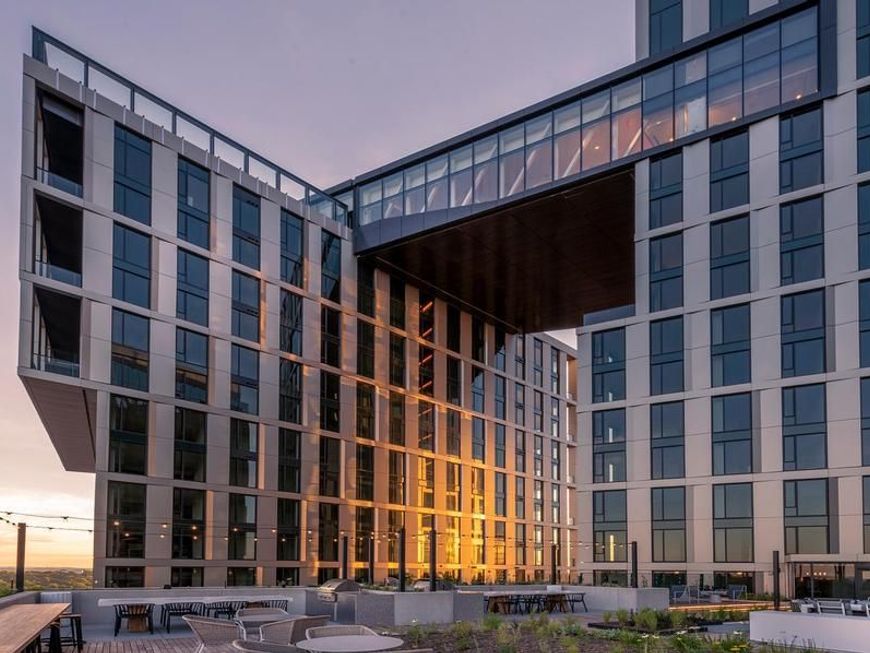
Recessed lighting casts a warm glow across open hardwood-style floors the moment you cross the threshold, and the first thing you register is the sheer sense of space — 948 square feet arranged so that every corner earns its keep. In unit E-1413 at The Elm, the layout breathes. The open floor plan draws your eye from the kitchen straight through to the living area, where a ceiling fan turns slowly overhead and the proportions feel generous enough to make even a quiet Tuesday evening feel like something worth savoring. The kitchen is where mornings take shape. Upgraded countertops stretch across a well-appointed workspace lined with stainless steel appliances — a range with a self-cleaning oven, a refrigerator with an ice maker, a built-in microwave, and a range hood that keeps things clean when you actually cook. A dishwasher and disposal handle the aftermath without ceremony. The recessed lighting overhead is warm without being harsh, and the layout leaves room for a proper coffee routine before the day begins. The bedroom is a true retreat. A walk-in closet offers the kind of storage that makes unpacking feel like a reasonable ambition rather than a negotiation. The entry-level bedroom placement means there are no awkward stairs or split-level compromises — just a calm, properly sized room designed for rest. And because the washer and dryer are right here in the unit, laundry fits into a Tuesday afternoon instead of consuming an entire Saturday. The Elm was completed in 2021, which means the building carries none of the maintenance fatigue of older stock. The gated community offers security and a concierge presence that adds a quiet layer of ease to daily life. When the evening calls for something social, the rooftop deck is a few floors away, and the pool, fitness center, game room, and clubhouse round out a set of amenities that make staying in feel like a genuine choice rather than a default. The dog park accommodates four-legged residents — cats and dogs are both welcome here, with deposit and breed policies applicable — and the picnic area and meeting rooms give everyday life a little more room to expand. Parking is available in the building's garage, so whether the car is a daily necessity or a weekend convenience, it lives somewhere sensible. Elevators serve the building throughout, so the fourteenth floor is never a burden. Bethesda wraps around The Elm with the particular energy of a neighborhood that has figured out how to do density well. Walkable retail, dining that ranges from fast-casual to considered, and the kind of streetscape that rewards a slow evening stroll are all close at hand. The professional who wants a commute that doesn't define the day, the homebody who wants every amenity a short elevator ride away, the pet owner who wants a building that actually planned for their dog — this address was designed with all of them in mind. At the end of the day, when the city has asked everything it has to ask, E-1413 is where the answer is always the same: quiet, space, and a home that works. Pricing and availability subject to change on a daily basis. Photos are of model units. Parking may be available subject to availability and may be an additional fee.
Property Features
Property Type: Rental - Condominium
Cooling: Central A/C
Garage: 2 car attached
Heating: Central
Home Style: Unit/Flat, Traditional
Stories: 1.0
Year Built: 2022
Feature Descriptions
Additional Structures: Above Grade
Appliances: Built-In Microwave, Cooktop, Dishwasher, Disposal, Dryer, Energy Efficient Appliances, Freezer, Microwave, Oven/Range - Electric, Refrigerator, Stove, Stainless Steel Appliances, Washer, Range Hood
Community Amenities: Bar/Lounge, Beach Club, Club House, Common Grounds, Community Center, Elevator, Exercise Room, Meeting Room, Other, Party Room, Picnic Area, Pool - Outdoor, Recreational Center, Reserved/Assigned Parking, Security, Spa, Swimming Pool, Fitness Center, Game Room, Concierge, Dog Park, Gated Community, Extra Storage
Exterior: Awning(s), BBQ Grill, Extensive Hardscape, Exterior Lighting, Flood Lights, Other, Play Area, Roof Deck
Interior: Bathroom - Tub Shower, Breakfast Area, Built-Ins, Combination Dining/Living, Combination Kitchen/Dining, Combination Kitchen/Living, Entry Level Bedroom, Flat, Floor Plan - Open, Floor Plan - Traditional, Kitchen - Eat-In, Kitchen - Gourmet, Kitchen - Island, Other, Primary Bath(s), Sprinkler System, Window Treatments, Wood Floors, Walk-in Closet(s), Ceiling Fan(s)
Parking Features: Off Street, Attached Garage, Parking Garage, On-site - Rent, Rented/Permit Required
Pet Restrictions: Breed Restrictions, Case by Case Basis, Cats OK, Dogs OK, Pet Addendum/Deposit
Sewer: Public Sewer
SQFT Above Finished: 948
SQFT Total Finished: 948
Structure Type: Unit/Flat/Apartment
Total Garage/Parking Spaces: 3
Water: Public
Local Schools
School District: MONTGOMERY COUNTY PUBLIC SCHOOLS
Listed By / Shown By
Listed By
Agency Name: KW Empower
Agency Phone: 2156273500
Shown By
Agency Title: Berkshire Hathaway HomeServices Homesale Realty
Agency Phone: +18003833535

 First American
4710 Elm Street , Unit E-1413 | MLS# MDMC2245088
This property located at 4710 Elm Street , Unit E-1413, Bethesda, MD 20814 is currently listed for rent with an asking price of $3,492 / Monthly. Elm Street , Unit E-1413 is located within the MONTGOMERY COUNTY PUBLIC SCHOOLS school district. Search Bethesda real estate on www.homesale.com today.