
BEDS3
BATHS2 full 2 partial
SQUARE FEET2,238
MLS#MDBC2173196
STATUSACTIVE
PROPERTY TYPERental - Townhouse
SUBDIVISIONLYONS GATE
SCHOOLBALTIMORE COUNTY PUBLIC SCHOOLS
Property Description
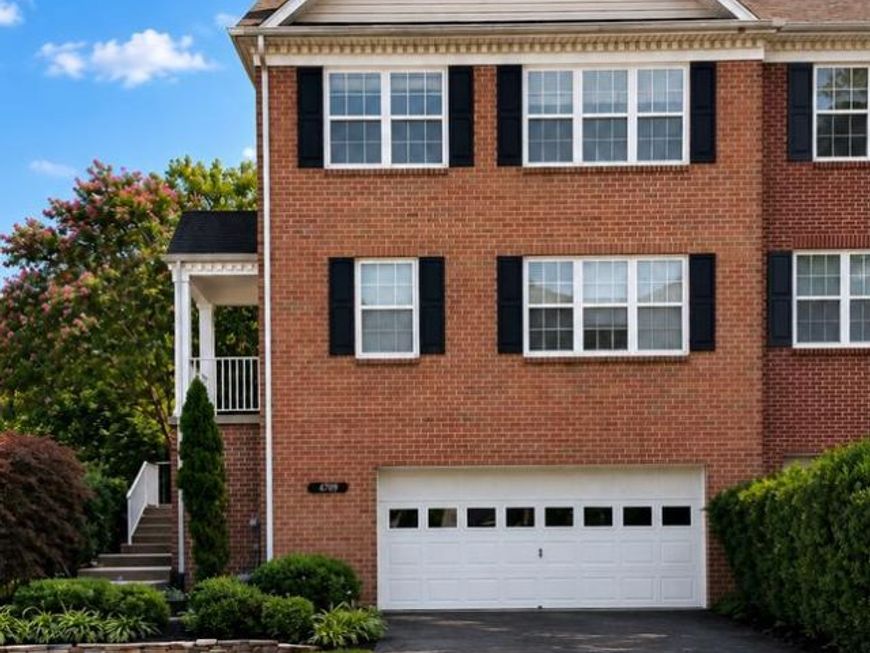
Welcome to 4709 Ashforth Way in the highly sought-after Lyons Gate community of Owings Mills! This well-maintained 3-level home with two car garage offers a functional layout and thoughtful updates throughout. Neutral paint and new carpet give you a clean slate for your new home. The large living room / dining room offers plenty of space to relax and entertain while being close to one another, but not on top of each other. The eat-in kitchen is the heart of the home, stainless steel appliances, a center island and pantry all make prep work easy so you can enjoy meals while overlooking the deck and green scenery just outside the window. Upstairs on the 3rd level, the spacious primary suite boasts vaulted ceilings, a walk-in closet with built-ins, and a luxurious en-suite bath with double vanity, soaking tub, and separate shower. Two additional bedrooms, a full bath, and a convenient upper-level laundry closet complete this level. The finished lower level (just inside the garage) offers a cozy rec room with recessed lighting, carpet, gas fireplace, and sliding door access that leads to a patio, plus a powder room—ideal for guests or additional living space. Some Photos Virtually Staged
Property Features
Property Type: Rental - Townhouse
Basement: Yes
Basement: Daylight, Full
Cooling: Central A/C, Ceiling Fan(s)
Fireplaces: 1
Fuel Type: Natural Gas, Electric
Garage: 2 car attached
Heating: Forced Air, Baseboard - Electric
Home Style: Contemporary
Lot Size: 0.08 Acres
Stories: 3.0
Year Built: 2002
Feature Descriptions
Additional Structures: Above Grade, Below Grade
Appliances: Built-In Microwave, Dishwasher, Dryer, Oven/Range - Gas, Refrigerator, Washer, Stainless Steel Appliances
Exterior: Brick
HOA Fee: $50.00/Monthly
Lot Dimensions: 0.08 Acre(S)
Sewer: Public Sewer
SQFT Above Finished: 1838
SQFT Below Finished: 400
SQFT Total Finished: 2238
Structure Type: End of Row/Townhouse
Total Garage/Parking Spaces: 2
Water: Public
Local Schools
School District: BALTIMORE COUNTY PUBLIC SCHOOLS
Listed By / Shown By
Listed By
Agency Name: Cummings & Co. Realtors
Agency Phone: 4108230033
Shown By
Agency Title: Berkshire Hathaway HomeServices Homesale Realty
Agency Phone:

 First American
4709 Ashforth Way | MLS# MDBC2173196
This property located at 4709 Ashforth Way, Owings Mills, MD 21117 is currently listed for rent with an asking price of $3,300 / Monthly. Ashforth Way is located within the BALTIMORE COUNTY PUBLIC SCHOOLS school district. Search Owings Mills real estate on www.homesale.com today.