
BEDS3
BATHS2 full 1 partial
SQUARE FEET1,520
MLS#MDPG2203434
STATUSPENDING
PROPERTY TYPERental - Townhouse
SUBDIVISIONPARKSIDE
SCHOOLPRINCE GEORGES COUNTY PUBLIC SCHOOLS
Property Description
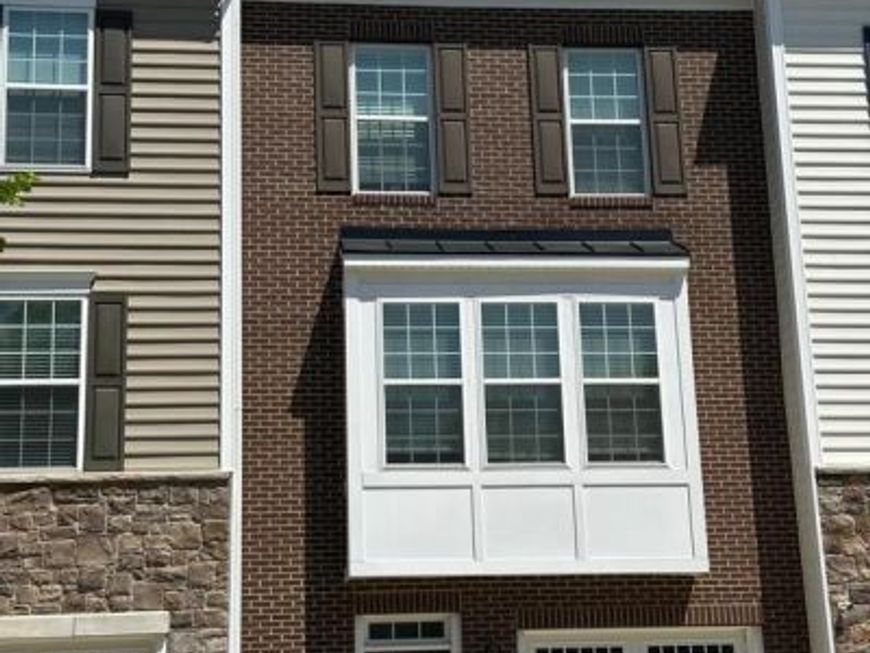
Welcome to your new home! Beautiful townhome for rent. In the much sought after Parkside by Welcome Beautiful townhome for rent. In the much sought after Parkside by Westphalia community. This lovely home features 3BR/3.5BA*stainless steel appliances*island in the kitchen with quartz countertops*breakfast bar*gas range with a huge maintenance free deck off of the kitchen*upper level features washer/dryer*owner's suite with a walk-in closets/luxury bath w/double vanities and shower. 2 other bedrooms with hall bathroom. Entry level has a large rec room and full bath. A one car driveway w/one car garage. This community is loaded with amenities that include two community pools, walking/bike trails, clubhouse, dog park/small pets allowed under 25lbs, scenic ponds and streams, located just 10 min from AAFB*10 min to Suitland metro station, 5 min to i-495*20 min to national harbor.
Property Features
Property Type: Rental - Townhouse
Basement: Walkout Level
Basement: Yes
Cooling: Central A/C
Fuel Type: Natural Gas
Garage: 1 car attached
Heating: 90% Forced Air
Home Style: Colonial
Lot Size: 0.04 Acres
Stories: 3.0
Year Built: 2019
Feature Descriptions
Additional Structures: Above Grade, Below Grade
Appliances: Built-In Microwave, Dishwasher, Disposal, Stainless Steel Appliances, Washer, Dryer
Exterior: Frame
Interior: Carpet, Ceiling Fan(s), Floor Plan - Open, Kitchen - Gourmet, Kitchen - Island, Pantry, Recessed Lighting, Sprinkler System, Wood Floors
Lot Dimensions: 0.04 Acre(S)
Rooms: Living Room, Primary Bedroom, Bedroom 2,Bedroom 3,Kitchen, Family Room, Bathroom 3,Half Bath
Sewer: Public Sewer
SQFT Above Finished: 1520
SQFT Total Finished: 1520
Structure Type: Interior Row/Townhouse
Total Garage/Parking Spaces: 1
Water: Public
Local Schools
School District: PRINCE GEORGES COUNTY PUBLIC SCHOOLS
Listed By / Shown By
Listed By
Agency Name: Keller Williams Preferred Properties
Agency Phone: 2407375000
Shown By
Agency Title: Berkshire Hathaway HomeServices Homesale Realty
Agency Phone: +18003833535

 First American
4703 Six Forks Drive | MLS# MDPG2203434
This property located at 4703 Six Forks Drive, Upper Marlboro, MD 20772 is currently listed for rent with an asking price of $3,100 / Monthly. Six Forks Drive is located within the PRINCE GEORGES COUNTY PUBLIC SCHOOLS school district. Search Upper Marlboro real estate on www.homesale.com today.