
BEDS5
BATHS5 full
SQUARE FEET5,849
MLS#PADE2123346
STATUSPENDING
PROPERTY TYPEResidential - Single Family
SUBDIVISIONROLLING GREEN
SCHOOLSPRINGFIELD
Property Description
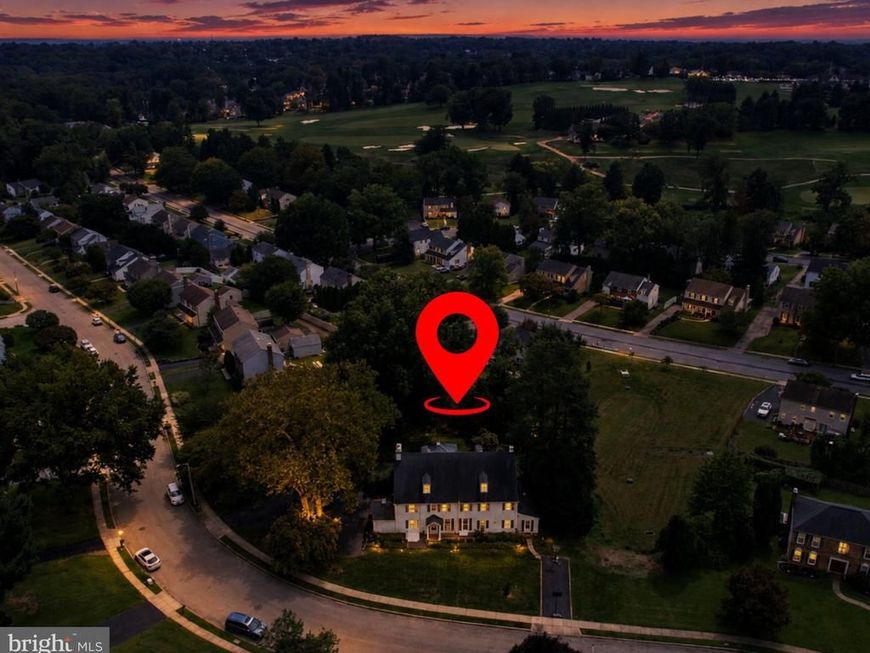
This is one of those special homes you simply can’t build—or duplicate. Welcome to 469 Ridge Lane, commonly known over the years as the Maris Home and Bruder Estate (MAB Paint), where more than 300 years of history, remarkable architecture, impressive living space, and modern conveniences come together on over a half-acre in Springfield. With roots reportedly tracing back to William Penn’s 1683 purchase, the home began as a one-room, two-story stacked-stone house constructed in the early 1700s using massive timber beams and mortise-and-tenon joinery and is believed to have been the original Rolling Green Homestead. Over the centuries, the residence has been thoughtfully expanded and updated while preserving the character and craftsmanship that make it truly one of a kind. Today, the home offers 5-6 bedrooms, 5 full baths, 7 fireplaces (3 currently in use), gracious room sizes, abundant natural light, and a layout equally suited for everyday living and entertaining. From the street you are greeted by a centuries-old Native American Sycamore tree set within a circular driveway. Open views extend into the formal living and dining rooms. as well as a sitting rooms, all featuring hardwood floors and extensive millwork. The living room is highlighted by an impressive double stone fireplace and a unique doorway leading to the home’s original cold-storage room. An oversized formal dining room provides an ideal setting for your next large or holiday gathering and opens conveniently to the kitchen. The expansive kitchen features custom Amish-made cabinetry, quartz countertops, a center island with seating for five, a walk-in fireplace with Vermont Castings gas stove, and a rear staircase that leads to the primary suite. Conveniently located off the kitchen is a spacious mud/laundry room boasting tile flooring, an additional refrigerator, and access to the second driveway. Just beyond the kitchen is a step up into history. This room features low ceilings, exposed 300+ year old wooden beams, and serves beautifully as a breakfast room. Stepping back down from this room you land in the well appointed library where you can casually entertain or relax with a good book. At the rear of the home, a dramatic conservatory style family room showcases soaring ceilings, exposed wood beams, a stone accent wall, and oversized Palladian arch windows overlooking the lush grounds. Another bonus space featuring heated floors is situated off this room with a full bath, providing an excellent option for home office or bedroom space for guests or multigenerational living. Sliders from the family room open to a pergola-covered brick patio overlooking a peaceful koi pond, manicured grounds, vegetable garden, and adjoining open space that enhances the home’s privacy and natural setting. The second floor features four generously sized bedrooms and three full baths, including the primary suite with double closets, a private sitting/TV room with fireplace, and en-suite bath. The third-floor apartment-style level offers flexibility for multiple uses, be it a game room, in-law suite, au-pair suite complete with a full bath. Additional features include a large basement with outside access, abundant storage with the old "smoke room", radiant floor heat, zoned heating and central air conditioning, two driveways, and numerous historic details waiting to be discovered. Situated in one of Springfield's most sought after neighborhoods, the property offers convenient access to shopping, dining, I-476, I-95, King of Prussia, Philadelphia, the Airport. For the buyer who appreciates history but still wants the space and comforts of modern living, 469 Ridge Lane represents a rare opportunity to own a home that could never truly be recreated. The history here is extensive—ask for additional information about the story behind this remarkable Springfield property.
Property Features
Property Type: Residential - Single Family
Basement: Yes
Basement: Full
Cooling: Central A/C
Fireplaces: 7
Fuel Type: Natural Gas
Heating: Hot Water
Home Style: Farmhouse/National Folk
Lot Size: 0.51 Acres
Roof Type: Architectural Shingle
Stories: 3.0
Taxes: $13,554
Year Built: 1705
Feature Descriptions
Additional Structures: Above Grade, Below Grade
Appliances: Built-In Microwave, Built-In Range, Dishwasher, Dryer, Washer, Oven - Single
Exterior: Stone
Exterior: Exterior Lighting, Street Lights
Fireplace: Corner, Insert, Mantel(s), Stone, Wood
Flooring: Ceramic Tile, Hardwood
Interior: 2nd Kitchen, Additional Stairway, Attic, Attic/House Fan, Bathroom - Stall Shower, Bathroom - Tub Shower, Breakfast Area, Built-Ins, Carpet, Cedar Closet(s), Ceiling Fan(s), Chair Railings, Crown Moldings, Double/Dual Staircase, Efficiency, Entry Level Bedroom, Exposed Beams, Floor Plan - Open, Formal/Separate Dining Room, Kitchen - Country, Kitchen - Eat-In, Kitchen - Gourmet, Kitchen - Island, Other, Primary Bath(s), Recessed Lighting, Stove - Wood, Wainscotting, Walk-in Closet(s), Wood Floors
Lot: Backs - Open Common Area, Front Yard, Level, Other, Pond, Premium, Private, Rear Yard, SideYard(s)
Lot Dimensions: 0.51 Acre(S)
Municipality: SPRINGFIELD TWP
Parking Features: Circular Driveway
Sewer: Public Sewer
SQFT Above Finished: 5849
SQFT Total Finished: 5849
Structure Type: Detached
Water: Public
Windows: Insulated
Local Schools
High School: SPRINGFIELD
Middle School: RICHARDSON
Elementary School: SCENIC HILLS
School District: SPRINGFIELD
Listed By / Shown By
Listed By
Agency Name: RE/MAX Preferred - Newtown Square
Agency Phone: 6103254100
Shown By
Agency Title: Berkshire Hathaway HomeServices Homesale Realty
Agency Phone: +18003833535

 First American
Estimate Your Payment
Estimated Payment
$ 3,709.66 per month $2,281.21 Principal & Interest $1,129.50 Property Tax $298.96 Homeowner's Insurance
469 Ridge Lane | MLS# PADE2123346
This single family home located at 469 Ridge Lane, Springfield, PA 19064 is currently listed for sale with an asking price of $1,025,000. This property was built in 1705 and has 5 bedrooms and 5 full baths with 5849 sq. ft. Ridge Lane is located in the ROLLING GREEN subdivision within the SPRINGFIELD school district. Search ROLLING GREEN real estate on www.homesale.com today.