
BEDS3
BATHS2 full
SQUARE FEET1,632
MLS#MDHW2074970
STATUSCOMING SOON
PROPERTY TYPEResidential - Single Family
SUBDIVISIONMEADOWBROOK
SCHOOLHOWARD COUNTY PUBLIC SCHOOLS
Property Description
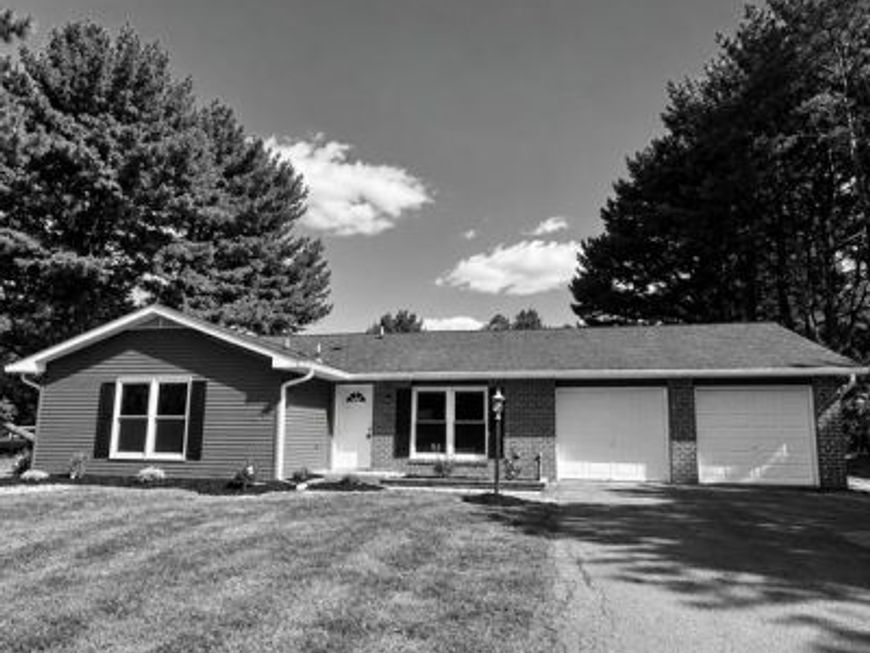
Welcome to 4651 Pinto Ct, nestled in the sought-after Meadowbrook neighborhood of Ellicott City! This beautiful 3-bedroom, 2-bath rancher features LVT flooring throughout the main living areas and plush carpeting in the bedrooms. The gorgeous kitchen with quartz countertops and stainless steel appliances offers a fresh, modern feel and flows into the spacious den, providing additional living space perfect for entertaining. A separate dining area offers plenty of room to enjoy meals, while a conveniently located laundry area adds to the ease of one-level living. Two generously sized bedrooms share a full hall bath, while the primary bedroom features a private full bath and walk-in closet. Step outside and enjoy the fall season from the deck on a flat corner lot. The two-car garage provides plenty of parking and additional storage. Conveniently located just minutes from shopping, dining, parks, major commuter routes, and all that Ellicott City has to offer. This is one you won’t want to miss!
Property Features
Property Type: Residential - Single Family
Fuel Type: Electric
Garage: 2
Heating: Heat Pump(s)
Home Style: Ranch/Rambler
Lot Size: 0.47 Acres
Roof Type: Shingle
Stories: 1.0
Taxes: $6,594
Year Built: 1979
Feature Descriptions
Additional Structures: Above Grade, Below Grade
Appliances: Dishwasher, Disposal, Exhaust Fan, Oven/Range - Electric, Refrigerator, Stove, Water Heater
Exterior: Brick, Vinyl Siding
Flooring: Carpet, Luxury Vinyl Tile
Interior: Bathroom - Walk-In Shower, Bathroom - Tub Shower, Carpet, Entry Level Bedroom, Family Room Off Kitchen, Formal/Separate Dining Room, Kitchen - Island, Primary Bath(s), Recessed Lighting, Upgraded Countertops, Walk-in Closet(s), Kitchen - Table Space, Flat, Dining Area
Lot: Corner, Front Yard, Landscaping, Level, Rear Yard
Lot Dimensions: 0.47 Acre(S)
Number of Rooms: 11
Parking Notes: 6 Total Parking Spaces
Rooms: Living Room, Dining Room, Primary Bedroom, Bedroom 2,Kitchen, Den, Bedroom 1,Laundry, Storage Room, Bathroom 1,Primary Bathroom
Sewer: Public Sewer
SQFT Above Finished: 1632
SQFT Total Finished: 1632
Structure Type: Detached
Total Garage/Parking Spaces: 6
Water: Public
Windows: Bay/Bow
Local Schools
High School: WILDE LAKE
Middle School: DUNLOGGIN
Elementary School: THUNDER HILL
School District: HOWARD COUNTY PUBLIC SCHOOLS
Listed By / Shown By
Listed By
Agency Name: The KW Collective
Agency Phone: 4435741600
Shown By
Agency Title: Berkshire Hathaway HomeServices Homesale Realty
Agency Phone: +18003833535

 First American
Estimate Your Payment
Estimated Payment
$ 1,933.98 per month $1,224.06 Principal & Interest $549.50 Property Tax $160.42 Homeowner's Insurance
4651 Pinto Court | MLS# MDHW2074970
This single family home located at 4651 Pinto Court , Ellicott City, MD 21043 is currently listed for sale with an asking price of $550,000. This property was built in 1979 and has 3 bedrooms and 2 full baths with 1632 sq. ft. Pinto Court is located in the MEADOWBROOK subdivision within the HOWARD COUNTY PUBLIC SCHOOLS school district. Search MEADOWBROOK real estate on www.homesale.com today.