
BEDS2
BATHS2 full
SQUARE FEET1,949
MLS#MDBC2172934
STATUSACTIVE
PROPERTY TYPEResidential - Condominium
SUBDIVISIONBECKETT GREEN
SCHOOLBALTIMORE COUNTY PUBLIC SCHOOLS
Property Description
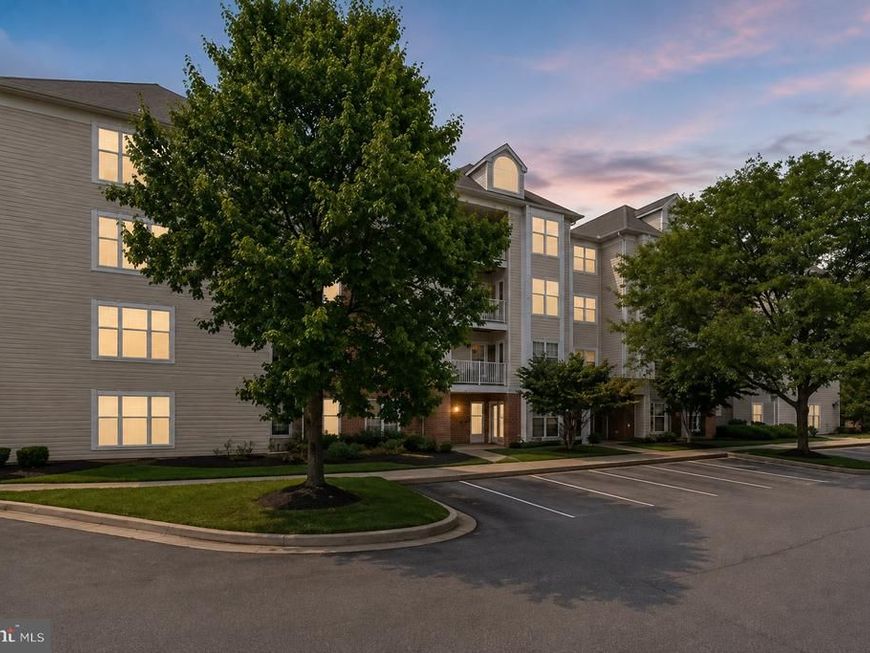
Don't miss this bright & inviting end unit condo (largest floorplan in the community)! Secure building with a lovely lobby and elevators! The oversized living/ dining room area boasts a gas fireplace & mantle adding a beautiful focal point to the space! The thoughtfully designed layout offers an easy flow between the living and kitchen areas, making the home equally suited for relaxed everyday living and entertaining! Expansive gourmet kitchen with newer cabinets, upgraded countertops, hardwood floors, table space, island & oversized pantry walks out to a private and peaceful balcony! Primary bedroom has tons of natural light, ceiling fan, a walk in closet and an ensuite bath with a soaking tub & walk in shower! Spacious second bedroom with ceiling fan and private bath across the hall! Bonus den/ office area with built ins that could be used in so many ways- craft room, play room, gaming room or even a bedroom for company! Large laundry/ utility room provides additional storage options!
Property Features
Property Type: Residential - Condominium
Cooling: Central A/C, Ceiling Fan(s)
Fireplaces: 1
Fuel Type: Natural Gas
Heating: Forced Air
Home Style: Colonial
Stories: 1.0
Taxes: $2,990
Year Built: 2001
Feature Descriptions
Accessibility: Elevator
Additional Structures: Above Grade, Below Grade
Appliances: Built-In Microwave, Dishwasher, Oven/Range - Gas, Washer, Dryer, Refrigerator, Exhaust Fan, Icemaker, Water Heater
Community Amenities: Common Grounds, Elevator, Gated Community, Reserved/Assigned Parking
Condo/Coop Fee: $452.00/Monthly
Exterior: Sidewalks, Street Lights
Fireplace: Gas/Propane, Mantel(s), Fireplace - Glass Doors
Interior: Bathroom - Soaking Tub, Bathroom - Tub Shower, Bathroom - Walk-In Shower, Breakfast Area, Built-Ins, Carpet, Ceiling Fan(s), Combination Dining/Living, Combination Kitchen/Dining, Dining Area, Elevator, Floor Plan - Open, Flat, Kitchen - Gourmet, Kitchen - Eat-In, Kitchen - Island, Kitchen - Table Space, Pantry, Primary Bath(s), Recessed Lighting, Upgraded Countertops, Walk-in Closet(s), Window Treatments
Parking Features: Assigned
Pet Restrictions: Cats OK, Dogs OK
Rooms: Living Room, Dining Room, Primary Bedroom, Bedroom 2,Kitchen, Den, Breakfast Room, Laundry, Bathroom 2,Primary Bathroom
Sewer: Public Sewer
SQFT Above Finished: 1949
SQFT Total Finished: 1949
Structure Type: Unit/Flat/Apartment
Water: Public
Room Sizes
Primary Bedroom: 16 x 16 Level - Main
Primary Bathroom: 9 x 9 Level - Main
Bedroom 2: 13 x 12 Level - Main
Living Room: 17 x 15 Level - Main
Den: 10 x 10 Level - Main
Dining Room: 17 x 17 Level - Main
Kitchen: 17 x 10 Level - Main
Breakfast Room: 17 x 10 Level - Main
Laundry: 13 x 9 Level - Main
Local Schools
High School: NEW TOWN
Middle School: DEER PARK MIDDLE MAGNET SCHOOL
Elementary School: NEW TOWN
School District: BALTIMORE COUNTY PUBLIC SCHOOLS
Listed By / Shown By
Listed By
Agency Name: Keller Williams Realty Centre
Agency Phone: 4103120000
Shown By
Agency Title: Berkshire Hathaway HomeServices Homesale Realty
Agency Phone:

 First American
Estimate Your Payment
Estimated Payment
$ 1,018.18 per month $679.91 Principal & Interest $249.17 Property Tax $89.10 Homeowner's Insurance
4650 Alcott Way, Unit 302 | MLS# MDBC2172934
This condo located at 4650 Alcott Way, Unit 302, Owings Mills, MD 21117 is currently listed for sale with an asking price of $305,500. This property was built in 2001 and has 2 bedrooms and 2 full baths with 1949 sq. ft. Alcott Way, Unit 302 is located in the BECKETT GREEN subdivision within the BALTIMORE COUNTY PUBLIC SCHOOLS school district. Search BECKETT GREEN real estate on www.homesale.com today.