
BEDS4
BATHS2 full 1 partial
SQUARE FEET1,651
MLS#MDAA2152374
STATUSACTIVE
PROPERTY TYPERental - Single Family
SUBDIVISIONCARVEL BEACH
SCHOOLANNE ARUNDEL COUNTY PUBLIC SCHOOLS
Property Description
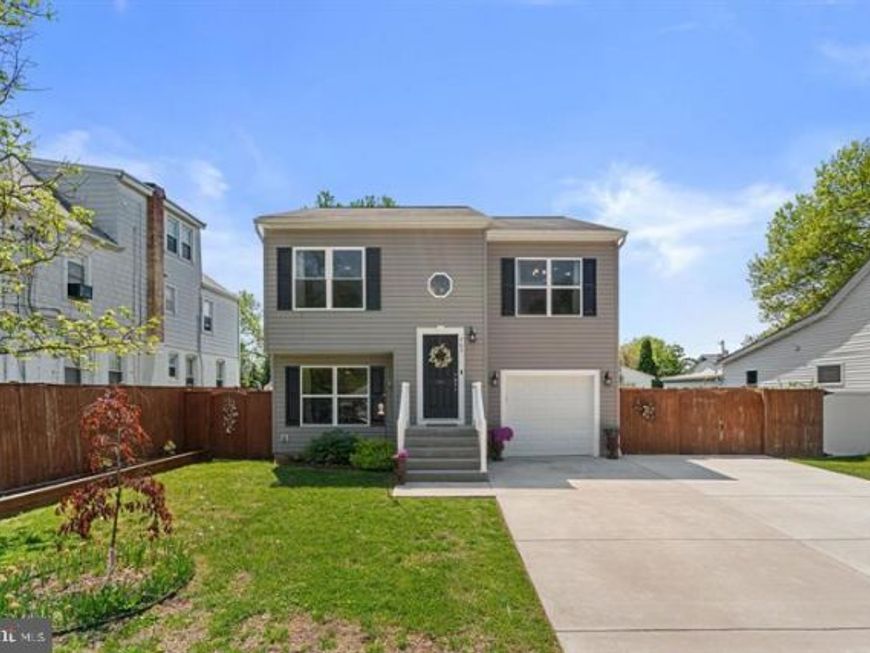
Welcome to 465 Carvel Beach Road, a beautifully maintained 4-bedroom, 2.5-bath single-family home offering modern comfort, flexible living space, and an impressive outdoor retreat. The home features a bright, open layout vaulted ceilings, recessed lighting, and a spacious eat-in kitchen with granite countertops and stainless-steel appliances. The primary bedroom includes a private en-suite bath, while the finished lower level provides a fourth bedroom, half bath, and versatile bonus space ideal for a home office, recreation room, or additional living area. Outside, enjoy a large, level, privacy-fenced yard with a patio, stone fire-pit area, raised garden beds, and mature landscaping. An attached one-car garage and generous driveway provide convenient parking and storage. Located in the water-oriented Carvel Beach community with convenient access to major routes, BWI Airport, Fort Meade, Annapolis, and Baltimore.
Property Features
Property Type: Rental - Single Family
Basement: Fully Finished, Walkout Level, Full
Basement: Yes
Cooling: Central A/C
Fuel Type: Electric
Garage: 1 car attached
Heating: Heat Pump(s)
Home Style: Split Foyer, Split Level
Lot Size: 0.20 Acres
Roof Type: Composite
Stories: 2.0
Year Built: 2016
Feature Descriptions
Additional Structures: Above Grade, Below Grade
Appliances: Built-In Microwave, Dishwasher, Oven/Range - Electric, Refrigerator, Stainless Steel Appliances
Exterior: Vinyl Siding
Interior: Carpet, Ceiling Fan(s), Combination Kitchen/Dining, Dining Area, Floor Plan - Open, Kitchen - Gourmet, Primary Bath(s), Recessed Lighting, Bathroom - Tub Shower, Upgraded Countertops, Wood Floors
Lot Dimensions: 0.20 Acre(S)
Parking Features: Attached Garage, Driveway, Concrete Driveway
Pet Restrictions: Case by Case Basis
Rooms: Living Room, Dining Room, Primary Bedroom, Bedroom 2,Bedroom 3,Bedroom 4,Kitchen, Family Room, Laundry, Primary Bathroom, Full Bath, Half Bath
Sewer: Public Sewer
SQFT Above Finished: 1074
SQFT Below Finished: 577
SQFT Total Finished: 1651
Structure Type: Detached
Total Garage/Parking Spaces: 3
Water: Public
Local Schools
High School: NORTHEAST
Middle School: GEORGE FOX
Elementary School: SOLLEY
School District: ANNE ARUNDEL COUNTY PUBLIC SCHOOLS
Listed By / Shown By
Listed By
Agency Name: Samson Properties
Agency Phone: 3018500255
Shown By
Agency Title: Berkshire Hathaway HomeServices Homesale Realty
Agency Phone: +18003833535

 First American
465 Carvel Beach Rd | MLS# MDAA2152374
This property located at 465 Carvel Beach Rd, Carvel Beach, MD 21226 is currently listed for rent with an asking price of $3,600 / Monthly. Carvel Beach Rd is located within the ANNE ARUNDEL COUNTY PUBLIC SCHOOLS school district. Search Carvel Beach real estate on www.homesale.com today.