
BEDS5
BATHS3 full 1 partial
SQUARE FEET3,300
MLS#MDMC2252996
STATUSACTIVE
PROPERTY TYPEResidential - Single Family
SUBDIVISIONCHEVY CHASE TERRACE
SCHOOLMONTGOMERY COUNTY PUBLIC SCHOOLS
Property Description
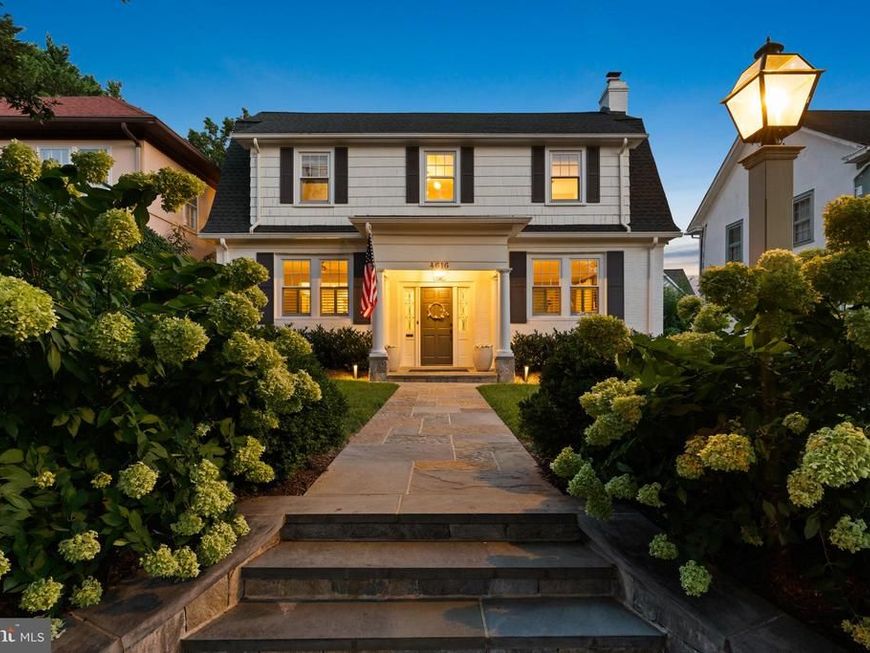
Elevated and elegant, this quintessential Dutch Colonial perfectly blends stylish modern updates with traditional charm. It is a house that feels both special and instantly welcoming. Brimming with curb appeal, this notable five-bedroom, three-and-one-half-bath home offers the best of urban and suburban living. Meticulously maintained, it is filled with original details and thoughtful updates, including crown and decorative moldings, gleaming hardwood floors, custom fixtures and finishes, and oversized windows that bring in abundant natural light. The scene is set with a cobblestone-bordered driveway, extensive hardscaping and flagstone walkways by Fine Earth Landscaping. Beautifully landscaped front and rear yards feature mature boxwoods, flowering hydrangeas, tulips and daffodils, creating a polished and memorable arrival. A stunning center-hall foyer with a convenient drop zone introduces the open, airy floor plan. The living and dining rooms feel connected yet distinct—equally suited to holidays, dinner parties and quiet evenings at home. The living room features a gas fireplace with custom tile surround, custom shutters and recessed lighting. The dining room is anchored by oversized replacement windows overlooking the deck and gardens. The remodeled, state-of-the-art kitchen is highlighted by a center-island breakfast bar crafted from reclaimed white-oak barn wood and finished to a gorgeous patina. A wine refrigerator, high-end stainless steel appliances and built-in office nook make it a modern hub where the house comes together and everyday life naturally unfolds. Open to the generously sized family room, the kitchen creates seamless flow throughout the main level and into the outdoor living spaces. A sassy, bright powder room adds an unexpected pop of personality. And can we take a moment for the screened porch and curated rear gardens? Morning coffee, summer dinners and long evenings with friends naturally spill onto the screened porch and deck. Thoughtfully planned for enjoyment throughout the seasons, life is simply better in this dream neighborhood with this dream backyard. The second level offers four sizable bedrooms, including a primary bedroom with dual custom built-in closets, statement lighting and easy access to the updated bath. All four bedrooms feature hardwood floors, replacement windows and room to spread out. The updated hall bath includes a dual vanity, tub and designer touches. The fully finished lower level offers exceptional flexibility, with a fifth bedroom featuring full-size windows, a renovated full bath, bright recreation room, laundry, storage and outdoor access. With the roof and windows replaced within the last five years, the home offers complete peace of mind. In bounds for Somerset, Westland and B-CC schools, the home sits along Chevy Chase’s beloved “Green Mile,” ideally positioned between downtown Bethesda and Friendship Heights. Norwood Park is steps away—a true neighborhood gathering place where residents walk their dogs, meet friends, watch Saturday games and enjoy the playgrounds, tennis courts and playing fields. This rare location feels both residential and connected, with two vibrant downtowns, Metro, restaurants, shopping and everyday conveniences close at hand. This is not simply a beautiful house; it is an opportunity to become part of one of Chevy Chase’s most active and engaged communities. Square footage provided by a third party; it is considered accurate but not guaranteed.
Upcoming Open Houses
Open House Saturday August 29th, 12:00pm - 2:00pm
Open House Sunday August 30th, 2:00pm - 4:00pm
Property Features
Property Type: Residential - Single Family
Basement: Yes
Basement: Connecting Stairway, Daylight, Partial, Fully Finished, Improved, Interior Access, Sump Pump, Windows
Fireplaces: 1
Fuel Type: Natural Gas
Garage: 1
Heating: Radiator
Home Style: Colonial
Lot Size: 0.15 Acres
Roof Type: Metal, Shingle, Rubber
Stories: 1.5
Taxes: $17,310
Year Built: 1925
Feature Descriptions
Additional Structures: Above Grade, Below Grade
Appliances: Dishwasher, Disposal, Dryer, Cooktop, Extra Refrigerator/Freezer, Oven - Wall, Range Hood, Refrigerator, Stainless Steel Appliances, Washer
Exterior: Brick
Exterior: Extensive Hardscape, Exterior Lighting, Stone Retaining Walls
Fencing: Rear
Fireplace: Mantel(s), Gas/Propane
Flooring: Hardwood, Tile/Brick, Vinyl
Interior: Built-Ins, Ceiling Fan(s), Family Room Off Kitchen, Kitchen - Eat-In, Kitchen - Island
Lot: Front Yard, Landscaping, Rear Yard, SideYard(s)
Lot Dimensions: 0.15 Acre(S)
Parking Features: Paved Driveway
Parking Notes: 4 Total Parking Spaces
Rooms: Living Room, Dining Room, Bedroom 2,Bedroom 3,Bedroom 4,Bedroom 5,Kitchen, Family Room, Foyer, Laundry, Recreation Room, Bathroom 1,Bathroom 2,Bathroom 3,Primary Bathroom, Half Bath, Screened Porch
Sewer: Public Sewer
SQFT Above Finished: 2400
SQFT Below Finished: 900
SQFT Total Finished: 3300
Structure Type: Detached
Total Garage/Parking Spaces: 4
Water: Public
Windows: Energy Efficient, Replacement
Local Schools
High School: BETHESDA-CHEVY CHASE
Middle School: WESTLAND
Elementary School: SOMERSET
School District: MONTGOMERY COUNTY PUBLIC SCHOOLS
Listed By / Shown By
Listed By
Agency Name: Compass
Agency Phone: 3012981001
Shown By
Agency Title: Berkshire Hathaway HomeServices Homesale Realty
Agency Phone:

 First American
Estimate Your Payment
Estimated Payment
$ 6,212.66 per month $4,217.45 Principal & Interest $1,442.50 Property Tax $552.71 Homeowner's Insurance
4616 Chevy Chase Boulevard | MLS# MDMC2252996
This single family home located at 4616 Chevy Chase Boulevard, Chevy Chase, MD 20815 is currently listed for sale with an asking price of $1,895,000. This property was built in 1925 and has 5 bedrooms and 3 full and 1 partial baths with 3300 sq. ft. Chevy Chase Boulevard is located in the CHEVY CHASE TERRACE subdivision within the MONTGOMERY COUNTY PUBLIC SCHOOLS school district. Search CHEVY CHASE TERRACE real estate on www.homesale.com today.