
BEDS4
BATHS3 full
SQUARE FEET1,968
MLS#MDCH2052588
STATUSACTIVE
PROPERTY TYPEResidential - Single Family
SUBDIVISIONPINEFIELD
SCHOOLCHARLES COUNTY PUBLIC SCHOOLS
Property Description
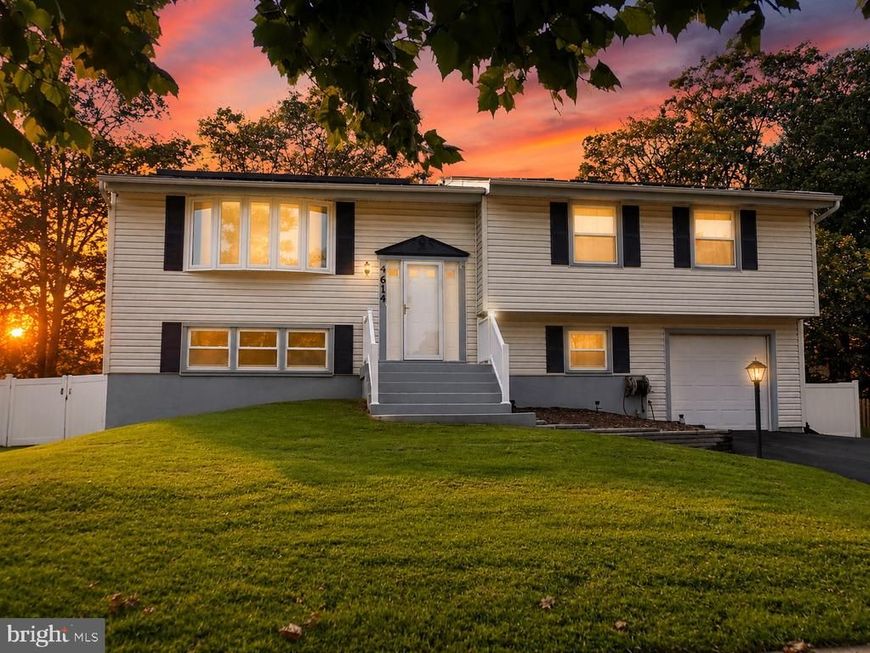
Open House Sunday 5/31 1-3PM Welcome to 4616 Harwich Dr in Waldorf! This spacious split-level home offers 4 bedrooms and 3 full bathrooms with a flexible layout designed for comfortable living. The upper level features 3 bedrooms and 2 full baths, while the finished basement includes an additional bedroom, full bathroom, laundry area, and bonus room perfect for a home office, gym, or extra storage. The kitchen offers abundant cabinet and counter space with appliances only 3 years young. Enjoy laminate flooring throughout the main level, carpeted upstairs bedrooms, and plenty of natural light flowing throughout the home. Step outside to a fully fenced flat backyard ideal for entertaining, pets, or play, plus a shed equipped with electricity and AC. Additional highlights include a 1-car garage and leased solar panels for added energy efficiency. Conveniently located near shopping, dining, schools, commuter routes, Route 301, Route 5, and commuter Park & Ride options with easy access to Washington DC, National Harbor, and Joint Base Andrews.
Property Features
Property Type: Residential - Single Family
Basement: Yes
Basement: Connecting Stairway, Daylight, Full, Fully Finished, Heated, Interior Access, Outside Entrance, Rear Entrance, Walkout Level, Windows
Cooling: Central A/C
Fuel Type: Natural Gas
Garage: 1
Heating: Heat Pump(s)
Home Style: Split Foyer
Lot Size: 0.23 Acres
Roof Type: Architectural Shingle
Stories: 2.0
Taxes: $5,071
Year Built: 1972
Feature Descriptions
Additional Structures: Above Grade, Below Grade
Appliances: Built-In Range, Dishwasher, Disposal, Dryer, Exhaust Fan, Oven - Self Cleaning, Refrigerator, Stove, Dryer - Electric, Icemaker, Oven/Range - Gas, Range Hood, Water Heater
Exterior: Vinyl Siding, Concrete
Exterior: Exterior Lighting, Flood Lights
Fencing: Vinyl
Interior: Carpet, Ceiling Fan(s), Dining Area, Combination Dining/Living, Kitchen - Table Space, Bathroom - Tub Shower, Attic, Attic/House Fan, Floor Plan - Open
Lot Dimensions: 0.23 Acre(S)
Parking Features: Asphalt Driveway
Parking Notes: 1 Total Parking Spaces
Rooms: Living Room, Dining Room, Bedroom 2,Bedroom 3,Bedroom 4,Kitchen, Family Room, Bedroom 1,Laundry, Storage Room, Bathroom 1,Bathroom 2,Bathroom 3
Sewer: Public Sewer
SQFT Above Finished: 1248
SQFT Below Finished: 720
SQFT Total Finished: 1968
Structure Type: Detached
Total Garage/Parking Spaces: 1
Utilities: Cable TV Available, Electric Available, Phone Available, Sewer Available, Water Available, Natural Gas Available
Water: Public
Windows: Screens
Local Schools
High School: THOMAS STONE
Middle School: JOHN HANSON
Elementary School: MALCOLM
School District: CHARLES COUNTY PUBLIC SCHOOLS
Listed By / Shown By
Listed By
Agency Name: KW Metro Center
Agency Phone: 7032246000
Shown By
Agency Title: Berkshire Hathaway HomeServices Homesale Realty
Agency Phone: +18003833535

 First American
Estimate Your Payment
Estimated Payment
$ 1,542.75 per month $990.38 Principal & Interest $422.58 Property Tax $129.79 Homeowner's Insurance
4614 Harwich Drive | MLS# MDCH2052588
This single family home located at 4614 Harwich Drive, Waldorf, MD 20601 is currently listed for sale with an asking price of $445,000. This property was built in 1972 and has 4 bedrooms and 3 full baths with 1968 sq. ft. Harwich Drive is located in the PINEFIELD subdivision within the CHARLES COUNTY PUBLIC SCHOOLS school district. Search PINEFIELD real estate on www.homesale.com today.