
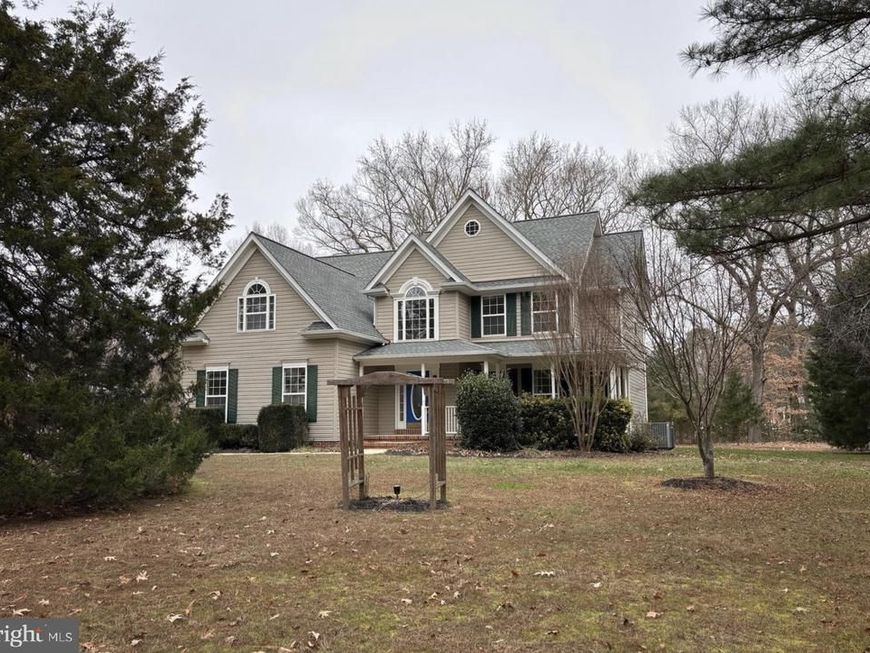
BEDS4
BATHS2 full 1 partial
SQUARE FEET2,552
MLS#MDSM2031964
STATUSACTIVE
PROPERTY TYPEResidential - Single Family
SUBDIVISIONSLYE FOX
SCHOOLST MARYS COUNTY PUBLIC SCHOOLS
Property Description
Tucked onto a private 1.17-acre lot in one of southern St. Mary's County's most desirable areas, this 4-bedroom, 2.5-bath home offers 2,552 square feet of comfortable living space and the kind of room to breathe that's hard to find. Best of all? The big-ticket items are already done — a newer roof and newer HVAC system mean you can move in with confidence and skip the surprises. Inside, a flowing two-story layout gives everyone their own space, with generous bedrooms upstairs and easy main-level living below. Step outside and enjoy over an acre of land for gardening, gathering, play, or simply savoring the quiet. Drayden living puts you close to the water, the county's natural beauty, and an easy commute to Pax River, all with the privacy and space that make this address so special. Homes like this — cared for, well-located, and priced with integrity — don't last. Come see it before it's gone.
Property Features
Property Type: Residential - Single Family
Cooling: Central A/C
Fuel Type: Electric
Garage: 2
Heating: Heat Pump(s), Pellet Stove
Home Style: Colonial
Lot Size: 1.17 Acres
Roof Type: Asphalt
Stories: 2.0
Taxes: $3,637
Year Built: 2004
Feature Descriptions
Additional Structures: Above Grade, Below Grade
Appliances: Cooktop, Dishwasher, Dryer, Exhaust Fan, Microwave, Refrigerator, Washer
Exterior: Vinyl Siding
Interior: Floor Plan - Open
Lot Dimensions: 1.17 Acre(S)
Parking Notes: 2 Total Parking Spaces
Pet Restrictions: No Pet Restrictions
Sewer: On Site Septic
SQFT Above Finished: 2552
SQFT Total Finished: 2552
Structure Type: Detached
Total Garage/Parking Spaces: 2
Water: Well
Local Schools
High School: LEONARDTOWN
Middle School: SPRING RIDGE
Elementary School: PINEY POINT
School District: ST MARYS COUNTY PUBLIC SCHOOLS
Listed By / Shown By
Listed By
Agency Name: RE/MAX One
Agency Phone: 4102244400
Shown By
Agency Title: Berkshire Hathaway HomeServices Homesale Realty
Agency Phone: +18003833535

 First American
Estimate Your Payment
Estimated Payment
$ 1,624.38 per month $1,168.20 Principal & Interest $303.08 Property Tax $153.10 Homeowner's Insurance
46112 Slye Way | MLS# MDSM2031964
This single family home located at 46112 Slye Way, Drayden, MD 20630 is currently listed for sale with an asking price of $524,900. This property was built in 2004 and has 4 bedrooms and 2 full and 1 partial baths with 2552 sq. ft. Slye Way is located in the SLYE FOX subdivision within the ST MARYS COUNTY PUBLIC SCHOOLS school district. Search SLYE FOX real estate on www.homesale.com today.