
BEDS3
BATHS2 full 1 partial
SQUARE FEET1,664
MLS#MDHW2067464
STATUSPENDING
PROPERTY TYPEResidential - Single Family
SUBDIVISIONCOLUMBIA HILLS
SCHOOLHOWARD COUNTY PUBLIC SCHOOLS
Property Description
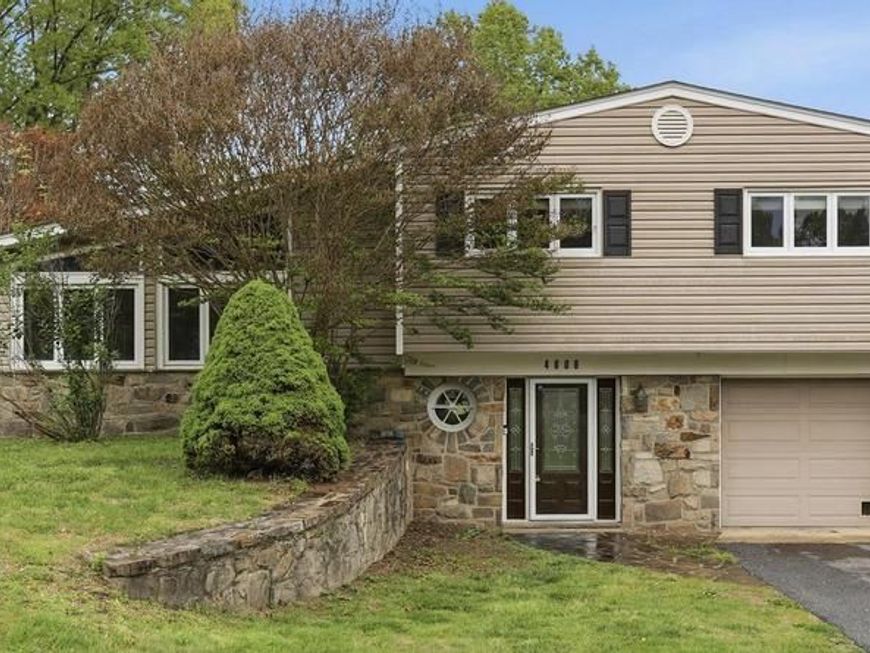
This charming split-level home features three bedrooms and two fully updated baths. The upper level offers new laminate flooring, while the bedroom level showcases hardwood flooring. A versatile bonus room on the main level provides the perfect space for a home office or additional flex space. The impressive, newly updated gourmet kitchen includes new cabinetry, granite countertops, a wall oven, a large center island, stainless steel appliances, and new light fixtures. The home has been freshly painted in 2025 and includes newer split AC systems. The finished lower level offers a spacious recreation room, ideal for additional living or entertainment space. Enjoy outdoor living on the rear deck overlooking a fenced-in backyard, perfect for relaxation or play. Additional features include an attached one-car garage. The community offers a voluntary HOA.
Property Features
Property Type: Residential - Single Family
Basement: Yes
Basement: Heated, Improved, Partially Finished
Cooling: Ductless/Mini-Split
Fuel Type: Natural Gas
Garage: 1
Heating: Radiant
Home Style: Split Level
Lot Size: 0.55 Acres
Roof Type: Shingle
Stories: 3.0
Taxes: $7,267
Year Built: 1958
Feature Descriptions
Additional Structures: Above Grade, Below Grade
Appliances: Dishwasher, Dryer, Exhaust Fan, Oven/Range - Electric, Refrigerator, Washer, Oven - Wall
Exterior: Chimney Cap(s)
Exterior: Combination, Stone, Vinyl Siding
Fencing: Rear
Flooring: Laminated, Hardwood
HOA Fee: $0.00/Monthly
Interior: Attic, Kitchen - Country, Dining Area, Primary Bath(s), Floor Plan - Traditional, Bathroom - Walk-In Shower, Combination Dining/Living, Family Room Off Kitchen, Kitchen - Island, Upgraded Countertops, Wood Floors, Kitchen - Gourmet
Lot: Cleared, Front Yard, Open, Rear Yard
Lot Dimensions: 0.55 Acre(S)
Parking Features: Asphalt Driveway
Parking Notes: 1 Total Parking Spaces
Rooms: Dining Room, Primary Bedroom, Bedroom 2,Bedroom 3,Kitchen, Game Room, Family Room, Foyer, Laundry, Utility Room, Bonus Room
Sewer: Septic Exists
Special View Info: Garden/Lawn, Street
SQFT Above Finished: 1496
SQFT Below Finished: 168
SQFT Total Finished: 1664
Structure Type: Detached
Total Garage/Parking Spaces: 1
Utilities: Cable TV Available
Water: Public
Windows: Double Pane
Room Sizes
Foyer: 6 x 9 Level - Main
Dining Room: 10 x 11 Level - Upper 1
Bedroom 2: 10 x 10 Level - Upper 2
Family Room: 23 x 12 Level - Upper 1
Kitchen: 10 x 11 Level - Upper 1
Primary Bedroom: 13 x 12 Level - Upper 2
Game Room: 11 x 22 Level - Lower 1
Bedroom 3: 10 x 13 Level - Upper 2
Local Schools
School District: HOWARD COUNTY PUBLIC SCHOOLS
Listed By / Shown By
Listed By
Agency Name: Long & Foster Real Estate, Inc.
Agency Phone: 3016948000
Shown By
Agency Title: Berkshire Hathaway HomeServices Homesale Realty
Agency Phone: +18003833535

 First American
Estimate Your Payment
Estimated Payment
$ 1,886.86 per month $1,132.81 Principal & Interest $605.58 Property Tax $148.46 Homeowner's Insurance
4606 Westhill Road | MLS# MDHW2067464
This single family home located at 4606 Westhill Road, Ellicott City, MD 21043 is currently listed for sale with an asking price of $509,000. This property was built in 1958 and has 3 bedrooms and 2 full and 1 partial baths with 1664 sq. ft. Westhill Road is located in the COLUMBIA HILLS subdivision within the HOWARD COUNTY PUBLIC SCHOOLS school district. Search COLUMBIA HILLS real estate on www.homesale.com today.