
BEDS3
BATHS2 full
SQUARE FEET1,928
MLS#MDBA2179726
STATUSPENDING
PROPERTY TYPEResidential - Single Family
SUBDIVISIONHAMILTON HEIGHTS
SCHOOLBALTIMORE CITY PUBLIC SCHOOLS
Property Description
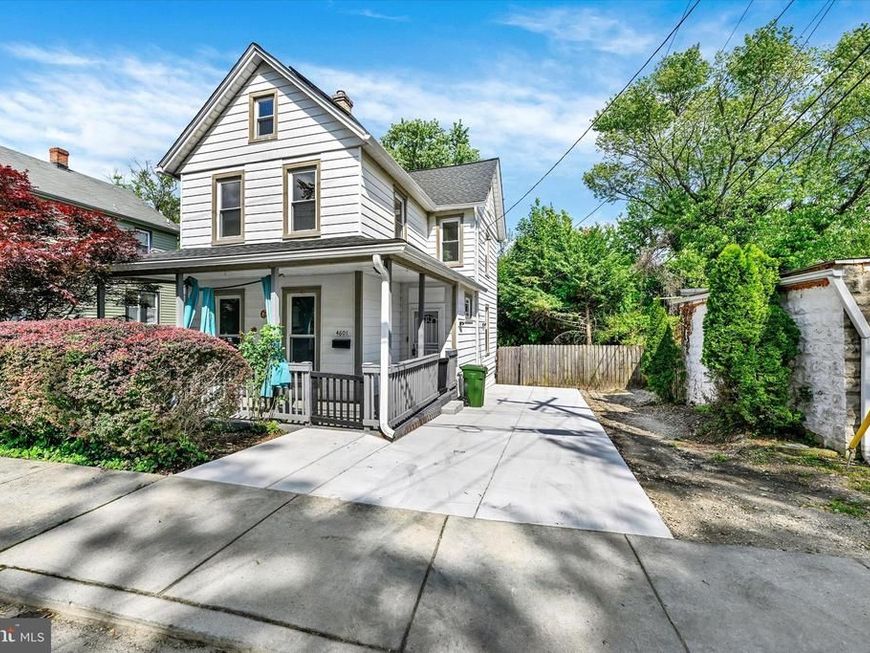
Welcome to 4601 Hampnett Avenue — a charming single-family home in the Hamilton Heights neighborhood of Baltimore City. This 3-bedroom, 2-bath home combines classic character with thoughtful updates throughout including fresh paint and new flooring. The spacious kitchen is a favorite feature of the current owners, perfect for cooking and gathering, while the large backyard offers plenty of room for entertaining, gardening, or play. The finished attic adds valuable bonus space — ideal for a home office, playroom, or guest area. Recent improvements include a new roof (November 2024) with a transferable warranty, new HVAC and heating system (February 2024), new water heater (May 2023), and a newly redone driveway (March 2025). Move right in and enjoy the best of city living — tree-lined streets, local cafes, and a true neighborhood feel — in a home that’s been lovingly maintained and ready for its next owner.
Property Features
Property Type: Residential - Single Family
Basement: Connecting Stairway, Fully Finished, Outside Entrance, Rear Entrance, Sump Pump, Windows
Basement: Yes
Cooling: Central A/C
Fuel Type: Natural Gas
Heating: Forced Air
Home Style: Traditional
Lot Size: 0.13 Acres
Stories: 3.0
Taxes: $5,322
Year Built: 1922
Feature Descriptions
Additional Structures: Above Grade, Below Grade
Appliances: Dishwasher, Dual Flush Toilets, Icemaker, Oven - Self Cleaning, Oven/Range - Gas, Range Hood, Refrigerator, Washer, Dryer - Gas
Exterior: Aluminum Siding
Interior: Attic, Breakfast Area, Crown Moldings, Dining Area, Floor Plan - Traditional, Upgraded Countertops, Wood Floors
Lot Dimensions: 0.13 Acre(S)
Municipality: Baltimore City
Parking Notes: 2 Total Parking Spaces
Rooms: Living Room, Dining Room, Primary Bedroom, Bedroom 2,Kitchen, Family Room, Bedroom 1,Other
Sewer: Public Sewer
SQFT Above Finished: 1528
SQFT Below Finished: 400
SQFT Total Finished: 1928
Structure Type: Detached
Total Garage/Parking Spaces: 2
Water: Public
Room Sizes
Primary Bedroom: 15 x 11 Level - Upper 1
Bedroom 1: 10 x 9 Level - Upper 1
Bedroom 2: 15 x 9 Level - Upper 1
Dining Room: 12 x 12 Level - Main
Family Room: 16 x 14 Level - Lower 1
Kitchen: 12 x 11 Level - Main
Living Room: 15 x 12 Level - Main
Other: 12 x 9 Level - Upper 2
Local Schools
Elementary School: GARRETT HEIGHTS ELEMENTARY-MIDDLE SCHOOL
School District: BALTIMORE CITY PUBLIC SCHOOLS
Listed By / Shown By
Listed By
Agency Name: Keller Williams Legacy
Agency Phone: 4436609229
Shown By
Agency Title: Berkshire Hathaway HomeServices Homesale Realty
Agency Phone: +18003833535

 First American
Estimate Your Payment
Estimated Payment
$ 1,145.81 per month $620.93 Principal & Interest $443.50 Property Tax $81.38 Homeowner's Insurance
4601 Hampnett Avenue | MLS# MDBA2179726
This single family home located at 4601 Hampnett Avenue, Baltimore, MD 21214 is currently listed for sale with an asking price of $279,000. This property was built in 1922 and has 3 bedrooms and 2 full baths with 1928 sq. ft. Hampnett Avenue is located in the HAMILTON HEIGHTS subdivision within the BALTIMORE CITY PUBLIC SCHOOLS school district. Search HAMILTON HEIGHTS real estate on www.homesale.com today.