
BEDS2
BATHS2 full
MLS#PABU2127676
STATUSACTIVE
PROPERTY TYPEResidential - Mobile Home
SUBDIVISIONBUCKINGHAM SPRINGS
SCHOOLCENTRAL BUCKS
Property Description
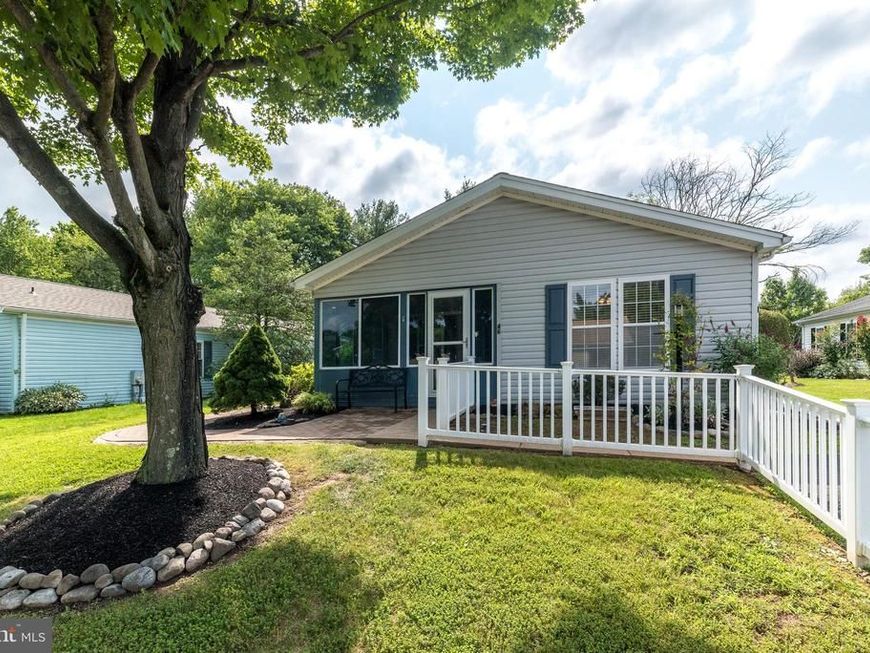
GREAT VALUE – BEST PRICE IN THE NEIGHBORHOOD! Don't miss this affordable 2-bedroom, 2-bath home in the 55+ community Buckingham Springs. Situated on a great lot backing to mature trees for privacy. A pretty brick walkway leads from the front patio along the side of the home to the storage shed. The enclosed front porch welcomes you into the bright living room with hardwood floors and fresh paint. The kitchen features stainless steel dishwasher and refrigerator, electric cooking, and a breakfast counter that opens to the dining room. The freshly painted dining room includes a built-in hutch for extra storage. The sunroom offers lots of windows and a ceiling fan, making it a great place to relax and enjoy the backyard views. The primary bedroom offers double closets, a ceiling fan, and a private bath with a double vanity, soaking tub with jets, separate stall shower, and toilet. A second bedroom, a full hall bath and a separate laundry room with an outside entrance complete the living space. Outside, you'll find a front patio, a storage shed, parking for two cars, and a peaceful setting. Community center/clubhouse includes fitness, pool and much more. Also included are trash, sewer and common area maintenance.
Property Features
Property Type: Residential - Mobile Home
Cooling: Central A/C
Fuel Type: Electric
Heating: Heat Pump(s)
Home Style: Ranch/Rambler
Lot Size: 0.00 Acre(S)
Stories: 1.0
Taxes: $2,895
Year Built: 1993
Feature Descriptions
Additional Structures: Above Grade, Below Grade
Community Amenities: Community Center, Club House, Exercise Room, Pool - Outdoor
Exterior: Modular/Manufactured
Lot Dimensions: 0.00 Acre(S)
Municipality: BUCKINGHAM TWP
Parking Notes: 2 Total Parking Spaces
Rooms: Living Room, Dining Room, Primary Bedroom, Bedroom 2,Kitchen, Sun/Florida Room, Primary Bathroom, Full Bath
Sewer: Public Sewer
Structure Type: Manufactured
Total Garage/Parking Spaces: 2
Water: Community
Room Sizes
Living Room: 21 x 12 Level - Main
Dining Room: 11 x 12 Level - Main
Kitchen: 11 x 11 Level - Main
Primary Bedroom: 14 x 12 Level - Main
Bedroom 2: 10 x 12 Level - Main
Sun/Florida Room: 11 x 12 Level - Main
Local Schools
School District: CENTRAL BUCKS
Listed By / Shown By
Listed By
Agency Name: BHHS Fox & Roach-Doylestown
Agency Phone: 2153481700
Shown By
Agency Title: Berkshire Hathaway HomeServices Homesale Realty
Agency Phone: +18003833535

 First American
Estimate Your Payment
Estimated Payment
$ 807.63 per month $500.75 Principal & Interest $241.25 Property Tax $65.63 Homeowner's Insurance
46 Juniper Circle | MLS# PABU2127676
This single family home located at 46 Juniper Circle, New Hope, PA 18938 is currently listed for sale with an asking price of $225,000. This property was built in 1993 and has 2 bedrooms and 2 full baths. Juniper Circle is located in the BUCKINGHAM SPRINGS subdivision within the CENTRAL BUCKS school district. Search BUCKINGHAM SPRINGS real estate on www.homesale.com today.