
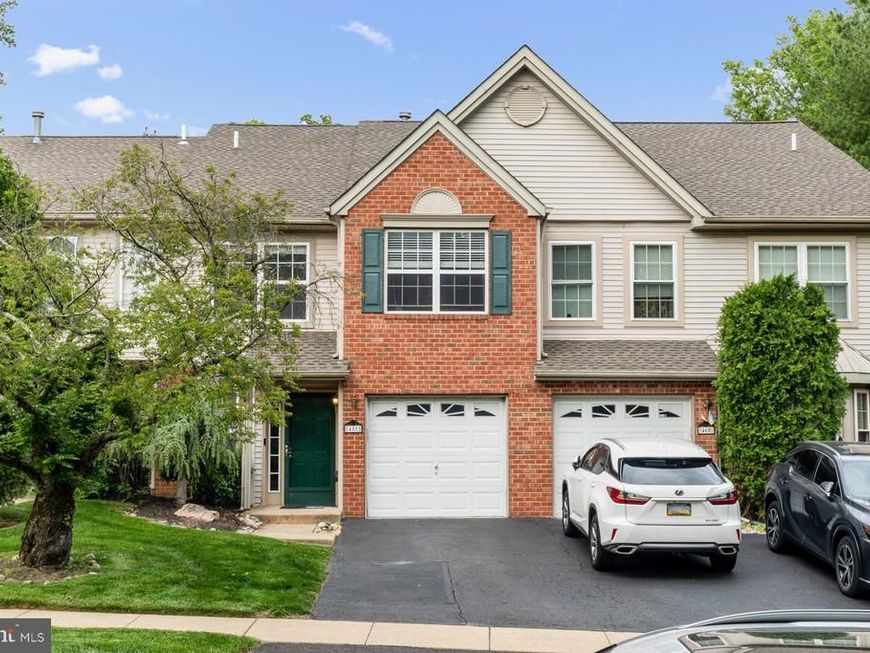
BEDS3
BATHS2 full 1 partial
SQUARE FEET1,912
MLS#PABU2121936
STATUSACTIVE
PROPERTY TYPEResidential - Townhouse
SUBDIVISIONCLUSTERS
SCHOOLCENTENNIAL
Property Description
OPEN HOUSE - Saturday 5/30 from 12PM-1:30PM! Welcome to 458 Jason Drive, a beautifully updated, move-in-ready home offering the perfect blend of style, comfort, and modern upgrades. Filled with natural light, this stunning property features an open and airy floor plan, recessed lighting throughout, and thoughtfully designed living spaces ideal for both everyday living and entertaining. The heart of the home is the beautifully updated kitchen, complete with white shaker cabinetry, stainless steel appliances, granite countertops, and a spacious peninsula overlooking the open-concept family and dining areas. Upstairs, the expansive primary suite serves as a private retreat featuring a walk-in closet and a luxurious newly renovated en-suite bathroom. Designed with high-end finishes throughout, the spa-inspired bath includes premium Delta fixtures, a double sink vanity, LED mirror, two rainfall shower heads, custom frameless glass shower enclosure, and stunning designer tile work. Two additional generously sized bedrooms, convenient upper-floor laundry, and a fully renovated hall bathroom complete the second level. The hall bath showcases modern Delta fixtures, custom tile work, and a sleek glass shower enclosure for a clean, contemporary feel. Step outside to enjoy the serene backyard setting and patio. Additional highlights include a one-car garage, driveway, brand new roof (2023), and new water heater (2023).
Property Features
Property Type: Residential - Townhouse
Cooling: Central A/C
Fireplaces: 1
Fuel Type: Natural Gas
Garage: 1
Heating: Forced Air
Home Style: Contemporary
Lot Size: 0.05 Acres
Stories: 2.0
Taxes: $6,567
Year Built: 1995
Feature Descriptions
Additional Structures: Above Grade, Below Grade
Appliances: Dishwasher, Disposal, Dryer, Freezer, Microwave, Oven/Range - Gas, Refrigerator, Stainless Steel Appliances, Washer
Exterior: Frame
Fireplace: Gas/Propane
HOA Fee: $145.00/Monthly
Interior: Walk-in Closet(s), Upgraded Countertops, Recessed Lighting, Primary Bath(s), Floor Plan - Open, Bathroom - Walk-In Shower
Lot Dimensions: 0.05 Acre(S)
Municipality: UPPER SOUTHAMPTON TWP
Parking Notes: 3 Total Parking Spaces
Pet Restrictions: No Pet Restrictions
Sewer: Public Sewer
Special View Info: Trees/Woods
SQFT Above Finished: 1912
SQFT Total Finished: 1912
Structure Type: Interior Row/Townhouse
Total Garage/Parking Spaces: 3
Water: Public
Local Schools
School District: CENTENNIAL
Listed By / Shown By
Listed By
Agency Name: New Century Real Estate
Agency Phone: 2153540100
Shown By
Agency Title: Berkshire Hathaway HomeServices Homesale Realty
Agency Phone: +18003833535

 First American
Estimate Your Payment
Estimated Payment
$ 1,855.96 per month $1,157.07 Principal & Interest $547.25 Property Tax $151.64 Homeowner's Insurance
458 Jason | MLS# PABU2121936
This townhouse located at 458 Jason, Southampton, PA 18966 is currently listed for sale with an asking price of $519,900. This property was built in 1995 and has 3 bedrooms and 2 full and 1 partial baths with 1912 sq. ft. Jason is located in the CLUSTERS subdivision within the CENTENNIAL school district. Search CLUSTERS real estate on www.homesale.com today.